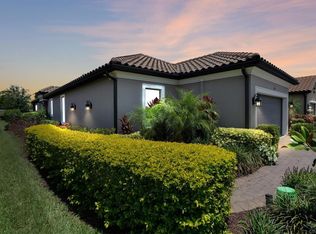
Welcome Home! This STUNNING Taylor Morrison Roma model has 2 bedroom, 2 bathroom, with an office or den in the exclusive Esplanade at Starkey Ranch. As you walk in the front door you will notice the high ceilings, open floor plan, and 8 foot doors throughtout. The kitchen has upgraded quartz countertops and upgraded stainless steel appliances. It is open to the dining Room and family Room which is great for entertaining. The master has tray ceilings, a spacious bathroom with frameless shower, and custom closet organizers. The office/den area, with sliding barn doors, can also be used as a third bedroom. The large laundry room comes equipped with cabinets and a sink, washer and dryer included. The garage floor has a nice epoxy finish. Enjoy those Florida sunsets on the screened in extended lanai. No rear neighbors and the yard is fully fenced. This gated section of the top selling neighborhood in the Tampa Bay area has it's own amenities, including a pool, fitness center, pickle ball, tennis, and a beautiful clubhouse. Located close to all the shopping and restaurants you could want or need. A quick commute to the Veterans Expressway too! Call today for your appointment to see this home!
Sold for $477,500
$477,500
11383 CALLISIA DRIVE, ODESSA, FL 33556
2beds
1,689sqft
Single Family Residence
Built in 2018
7,023 Square Feet Lot
$463,500 Zestimate®
$283/sqft
$3,090 Estimated rent
Home value
$463,500
$417,000 - $514,000
$3,090/mo
Zestimate® history
Owner options
List your home for rent
$3,090/mo
Rent Zestimate®
Find your next renter with Zillow Rental Manager. Plus, with online applications, you can quickly screen prospective tenants – for free.
$3,090/mo
Rent Zestimate®
Refinance and save
$3,708/mo
Est. payment
Refinancing to a lower rate could help reduce your monthly payments and save thousands over the life of the loan.
$3,708/mo
Est. payment
Explore your selling options
Work with a Zillow partner agent
Leverage their expertise and Zillow's premium Showcase listings to get your home seen by more buyers.
Get startedList with your own agent
Get your home in front of millions of buyers by listing it on Zillow.
Learn how to do itSell it yourself
Take full control of how buyers see your home on Zillow by listing For Sale by Owner (FSBO).
List your homeWhat's special
Upgraded quartz countertopsHigh ceilingsOpen floor planScreened in extended lanaiSliding barn doorsTray ceilingsCustom closet organizers
Zillow last checked:
Listing updated:
Listed by:
Amanda Parker 727-505-2610,
FUTURE HOME REALTY INC 813-855-4982
Bought with:
Amanda Parker, 3242702
FUTURE HOME REALTY INC
Source: Stellar MLS,MLS#: W7873009 Originating MLS: Suncoast Tampa
Originating MLS: Suncoast Tampa
Facts & features
Interior
Bedrooms & bathrooms
- Bedrooms: 2
- Bathrooms: 2
- Full bathrooms: 2
Rooms
- Room types: Dining Room
Primary bedroom
- Features: Walk-In Closet(s)
- Level: First
- Area: 216 Square Feet
- Dimensions: 12x18
Bedroom 2
- Features: Built-in Closet
- Level: First
- Area: 168 Square Feet
- Dimensions: 12x14
Den
- Level: First
- Area: 110 Square Feet
- Dimensions: 11x10
Dining room
- Level: First
- Area: 165 Square Feet
- Dimensions: 11x15
Kitchen
- Level: First
- Area: 140 Square Feet
- Dimensions: 10x14
Living room
- Level: First
- Area: 240 Square Feet
- Dimensions: 15x16
Heating
- Central, Electric
Cooling
- Central Air
Appliances
- Included: Dishwasher, Dryer, Gas Water Heater, Microwave, Range, Refrigerator, Washer, Water Softener
- Laundry: Inside, Laundry Room
Features
- Ceiling Fan(s), High Ceilings, Open Floorplan, Split Bedroom, Stone Counters, Walk-In Closet(s)
- Flooring: Carpet, Ceramic Tile
- Doors: Sliding Doors
- Windows: Blinds, Hurricane Shutters
- Has fireplace: No
Interior area
- Total structure area: 2,250
- Total interior livable area: 1,689 sqft
Property
Parking
- Total spaces: 2
- Parking features: Garage - Attached
- Attached garage spaces: 2
Features
- Levels: One
- Stories: 1
- Patio & porch: Patio, Screened
- Exterior features: Irrigation System, Lighting, Rain Gutters, Sidewalk
- Fencing: Fenced
Lot
- Size: 7,023 Square Feet
Details
- Parcel number: 172620004.0000.00151.0
- Zoning: MPUD
- Special conditions: None
Construction
Type & style
- Home type: SingleFamily
- Property subtype: Single Family Residence
Materials
- Block
- Foundation: Slab
- Roof: Tile
Condition
- New construction: No
- Year built: 2018
Utilities & green energy
- Sewer: Public Sewer
- Water: Public
- Utilities for property: BB/HS Internet Available, Cable Available, Electricity Connected, Natural Gas Connected, Sewer Connected, Sprinkler Meter, Street Lights, Water Connected
Community & HOA
Community
- Features: Clubhouse, Deed Restrictions, Fitness Center, Playground, Pool, Sidewalks, Tennis Court(s)
- Security: Gated Community
- Pet fee: $0 monthly
- Subdivision: ESPLANADE/STARKEY RANCH PH
HOA
- Has HOA: Yes
- Amenities included: Clubhouse, Fitness Center, Pickleball Court(s), Playground, Pool, Recreation Facilities, Tennis Court(s)
- Services included: Common Area Taxes, Community Pool, Reserve Fund, Maintenance Grounds, Pool Maintenance
- HOA fee: $414 monthly
- HOA name: Veronica Criscuoli
- HOA phone: 866-378-1099
- Second HOA name: Starkey Ranch HOA
Location
- Region: Odessa
Financial & listing details
- Price per square foot: $283/sqft
- Tax assessed value: $437,827
- Annual tax amount: $7,975
- Date on market: 2/28/2025
- Cumulative days on market: 89 days
- Listing terms: Cash,Conventional,FHA,VA Loan
- Ownership: Fee Simple
- Total actual rent: 0
- Electric utility on property: Yes
- Road surface type: Paved
Price history
| Date | Event | Price |
|---|---|---|
| 6/18/2025 | Sold | $477,500-2.5%$283/sqft |
Source:  Stellar MLS #W7873009 Report a problem Stellar MLS #W7873009 Report a problem | ||
| 5/29/2025 | Pending sale | $489,900$290/sqft |
Source: Stellar MLS #W7873009 Report a problem | ||
| 5/18/2025 | Price change | $489,900-3%$290/sqft |
Source: Stellar MLS #W7873009 Report a problem | ||
| 4/23/2025 | Price change | $504,900-0.6%$299/sqft |
Source: Stellar MLS #W7873009 Report a problem | ||
| 3/15/2025 | Price change | $507,900-0.4%$301/sqft |
Source: Stellar MLS #W7873009 Report a problem | ||
| 3/1/2025 | Listed for sale | $509,9000%$302/sqft |
Source: Stellar MLS #W7873009 Report a problem | ||
| 12/7/2023 | Listing removed | -- |
Source: Stellar MLS #W7858867 Report a problem | ||
| 10/25/2023 | Price change | $510,000-1.9%$302/sqft |
Source: Stellar MLS #W7858867 Report a problem | ||
| 10/13/2023 | Listed for sale | $520,000+48.6%$308/sqft |
Source: Stellar MLS #W7858867 Report a problem | ||
| 3/3/2021 | Sold | $350,000-2.8%$207/sqft |
Source: Public Record Report a problem | ||
| 1/7/2021 | Pending sale | $359,900$213/sqft |
Source: Stellar MLS #W7828392 Report a problem | ||
| 12/14/2020 | Price change | $359,900-1.4%$213/sqft |
Source: FUTURE HOME REALTY INC #W7828392 Report a problem | ||
| 11/13/2020 | Listed for sale | $364,900+8.9%$216/sqft |
Source: FUTURE HOME REALTY INC #W7828392 Report a problem | ||
| 10/19/2018 | Sold | $335,005$198/sqft |
Source: Public Record Report a problem | ||
Public tax history
| Year | Property taxes | Tax assessment |
|---|---|---|
| 2024 | $8,287 +3.9% | $320,820 |
| 2023 | $7,975 +6.4% | $320,820 +3% |
| 2022 | $7,493 -5.8% | $311,480 +3% |
| 2021 | $7,953 +20.3% | $302,482 +3.7% |
| 2020 | $6,612 +1% | $291,627 -1% |
| 2019 | $6,549 | $294,512 +4093.5% |
| 2018 | $6,549 | $7,023 |
Find assessor info on the county website
Neighborhood: 33556
Nearby homes
- $483,8003 bd2 ba1.9k sqft11397 Callisia Dr, Odessa, FL 33556Off Market

- $470,700-- bd2 ba1.6k sqft11379 Callisia Dr, Odessa, FL 33556Off Market
- $570,0003 bd2 ba1.9k sqft11371 Callisia Dr, Odessa, FL 33556Sold
- $497,5002 bd2 ba1.6k sqft11363 Callisia Dr, Odessa, FL 33556Sold

- $519,9003 bd2 ba1.9k sqft11357 Callisia Dr, Odessa, FL 33556For Sale
- $474,800-- bd2 ba1.6k sqft11411 Callisia Dr, Odessa, FL 33556Off Market
- $641,900-- bd2 ba1.9k sqft11396 Callisia Dr, Odessa, FL 33556Off Market
- $505,400-- bd2 ba1.6k sqft11382 Callisia Dr, Odessa, FL 33556Off Market
Nearby schools
GreatSchools rating
- 6/10Plato Academy Trinity Charter SchoolGrades: K-8Distance: 2.6 mi
- 6/10River Ridge High SchoolGrades: PK,9-12Distance: 4.1 mi
- 7/10Longleaf Elementary SchoolGrades: PK-5Distance: 1.2 mi
Schools provided by the listing agent
- Elementary: Starkey Ranch K-8
- Middle: Starkey Ranch K-8
- High: River Ridge High-PO
Source: Stellar MLS. This data may not be complete. We recommend contacting the local school district to confirm school assignments for this home.
Get a cash offer in 3 minutes
Find out how much your home could sell for in as little as 3 minutes with a no-obligation cash offer.
Estimated market value
$463,500
Get a cash offer in 3 minutes
Find out how much your home could sell for in as little as 3 minutes with a no-obligation cash offer.
Estimated market value
$463,500
- Florida
- Pasco County
- Odessa
- 33556
- 11383 CALLISIA DRIVE
Nearby cities
Nearby zip codes
Other Odessa Topics
