Luxury Living in Shaddock Creek – Pre-Inspected & Move-In Ready!
Experience the pinnacle of luxury and comfort in this stunning Shaddock Creek estate, meticulously designed for elegance and everyday living. Pre-inspected for a seamless, worry-free purchase, this home is perfectly positioned on a spacious corner lot, backing to a serene greenbelt for ultimate privacy. Top-rated schools—Wakeland High, Pink Elementary, and Griffin Middle—are all within walking distance, making this an ideal location.
Inside, rich hand-scraped hardwood floors and exposed wood beams add warmth and character, while a double-sided gas fireplace with faux logs enhances the inviting atmosphere. The wine grotto is perfect for entertaining, and new designer light fixtures elevate the home’s aesthetic.
Each bedroom features its own ensuite bathroom, ensuring comfort and privacy for all. A highly desirable first-floor second bedroom offers flexibility for guests, in-laws, or a private office.
The gourmet kitchen boasts maple cabinetry, premium finishes, and effortless access to the extended covered patio. Outside, your private retreat awaits—complete with an outdoor grill, mini fridge, cedar TV cabinet, and a gas fireplace. The resort-style saltwater pool and hot tub, finished with Pebble Tec, create a true backyard oasis.
Upstairs, a spacious game room is pre-plumbed for a wet bar, while a versatile bonus room offers endless possibilities—a home gym, craft space, or media lounge. Additional upgrades include new carpet, a three-car garage with finished walls and flooring, and an automatic gate leading to a private driveway for enhanced security.
This home has already been pre-inspected, giving buyers added confidence in its condition and ensuring a smoother transaction.
With its prime location just minutes from parks, shopping, and dining, this home offers more than just luxury—it delivers a lifestyle.
Opportunities like this are rare—schedule your private tour today!
Sold
Price Unknown
11383 Graceland Ln, Frisco, TX 75033
4beds
4,381sqft
Single Family Residence
Built in 2006
10,323 Square Feet Lot
$1,030,000 Zestimate®
$--/sqft
$5,504 Estimated rent
Home value
$1,030,000
$968,000 - $1.10M
$5,504/mo
Zestimate® history
Owner options
List your home for rent
$5,504/mo
Rent Zestimate®
Find your next renter with Zillow Rental Manager. Plus, with online applications, you can quickly screen prospective tenants – for free.
$5,504/mo
Rent Zestimate®
Refinance and save
$726/mo
Est. payment
Refinancing to a lower rate could help reduce your monthly payments and save thousands over the life of the loan.
$726/mo
Est. payment
Explore your selling options
Work with a Zillow partner agent
Leverage their expertise and Zillow's premium Showcase listings to get your home seen by more buyers.
Get startedList with your own agent
Get your home in front of millions of buyers by listing it on Zillow.
Learn how to do itSell it yourself
Take full control of how buyers see your home on Zillow by listing For Sale by Owner (FSBO).
List your homeWhat's special
Gas fireplaceDouble-sided gas fireplaceHot tubPrivate retreatOutdoor grillExtended covered patioAutomatic gate
Zillow last checked:
Listing updated:
Listed by:
Linda Bale 0700984 972-469-0332,
EXP REALTY 888-519-7431
Bought with:
Susan Singleton
Monument Realty
Source: NTREIS,MLS#: 20842021
Facts & features
Interior
Bedrooms & bathrooms
- Bedrooms: 4
- Bathrooms: 5
- Full bathrooms: 4
- 1/2 bathrooms: 1
Primary bedroom
- Level: First
- Dimensions: 16 x 22
Bedroom
- Level: First
- Dimensions: 14 x 15
Bedroom
- Level: Second
- Dimensions: 12 x 12
Bedroom
- Level: Second
- Dimensions: 12 x 14
Primary bathroom
- Level: First
- Dimensions: 14 x 9
Bonus room
- Level: Second
- Dimensions: 14 x 7
Breakfast room nook
- Level: First
- Dimensions: 14 x 13
Dining room
- Level: First
- Dimensions: 11 x 13
Kitchen
- Level: First
- Dimensions: 19 x 15
Laundry
- Level: First
- Dimensions: 8 x 5
Living room
- Level: First
- Dimensions: 19 x 20
Media room
- Level: Second
- Dimensions: 20 x 14
Heating
- Central, Natural Gas
Cooling
- Attic Fan, Central Air, Ceiling Fan(s)
Appliances
- Included: Double Oven, Dishwasher, Electric Cooktop, Electric Oven, Disposal, Microwave, Tankless Water Heater
- Laundry: Washer Hookup
Features
- Cathedral Ceiling(s), Kitchen Island, Cable TV, Vaulted Ceiling(s)
- Flooring: Carpet, Ceramic Tile, Hardwood
- Windows: Bay Window(s), Shutters, Window Coverings
- Has basement: No
- Number of fireplaces: 1
- Fireplace features: Gas Log, Masonry
Interior area
- Total interior livable area: 4,381 sqft
Property
Parking
- Total spaces: 3
- Parking features: Garage, Garage Door Opener
- Attached garage spaces: 3
Features
- Levels: Two
- Stories: 2
- Patio & porch: Rear Porch, Covered
- Exterior features: Outdoor Grill, Rain Gutters
- Pool features: Heated, Outdoor Pool, Pool, Pool/Spa Combo
- Fencing: Wood,Wrought Iron
Lot
- Size: 10,323 Square Feet
- Features: Corner Lot, Sprinkler System, Few Trees
Details
- Parcel number: R288669
- Other equipment: Satellite Dish
Construction
Type & style
- Home type: SingleFamily
- Architectural style: Traditional,Detached
- Property subtype: Single Family Residence
Materials
- Brick, Rock, Stone
- Foundation: Slab
- Roof: Composition
Condition
- Year built: 2006
Utilities & green energy
- Sewer: Public Sewer
- Water: Public
- Utilities for property: Sewer Available, Water Available, Cable Available
Community & HOA
Community
- Features: Sidewalks
- Security: Security System Owned, Carbon Monoxide Detector(s), Smoke Detector(s)
- Subdivision: Shaddock Creek Estates Ph 3
HOA
- Has HOA: Yes
- Services included: All Facilities, Maintenance Grounds
- HOA fee: $726 annually
- HOA name: First Service Residential
- HOA phone: 214-974-7099
Location
- Region: Frisco
Financial & listing details
- Tax assessed value: $901,000
- Annual tax amount: $14,343
- Date on market: 2/14/2025
- Cumulative days on market: 9 days
Price history
| Date | Event | Price |
|---|---|---|
| 3/24/2025 | Sold | -- |
Source: NTREIS #20842021 Report a problem | ||
| 3/2/2025 | Pending sale | $1,100,000$251/sqft |
Source: NTREIS #20842021 Report a problem | ||
| 2/24/2025 | Contingent | $1,100,000$251/sqft |
Source: NTREIS #20842021 Report a problem | ||
| 2/14/2025 | Listed for sale | $1,100,000$251/sqft |
Source: NTREIS #20842021 Report a problem | ||
Public tax history
| Year | Property taxes | Tax assessment |
|---|---|---|
| 2025 | $1,659 +4% | $901,000 +4.9% |
| 2024 | $1,595 +9.2% | $858,716 +10% |
| 2023 | $1,460 -4.3% | $780,651 +10% |
| 2022 | $1,526 +2.5% | $709,683 +10% |
| 2021 | $1,489 +12.3% | $645,166 +8.4% |
| 2020 | $1,326 -0.5% | $595,109 +0.6% |
| 2019 | $1,332 -0.8% | $591,486 -0.7% |
| 2018 | $1,343 -89% | $595,363 +3.7% |
| 2017 | $12,201 | $574,000 -1.4% |
| 2016 | $12,201 +14.4% | $582,182 +10% |
| 2015 | $10,668 | $529,256 +6.6% |
| 2014 | $10,668 | $496,625 +5.4% |
| 2013 | $10,668 | $471,352 +8.2% |
| 2012 | -- | $435,436 +3.2% |
| 2011 | -- | $422,079 +5.1% |
| 2010 | -- | $401,553 -5.6% |
| 2009 | -- | $425,152 -0.9% |
| 2007 | -- | $429,005 +617.4% |
| 2006 | $147 | $59,800 |
Find assessor info on the county website
Neighborhood: Shaddock Creek Estates
Nearby homes
- $741,0005 bd4 ba3.2k sqft11361 Graceland Ln, Frisco, TX 75033Off Market
- $788,4005 bd4 ba3.6k sqft11396 Classic Ln, Frisco, TX 75033Off Market
- $785,8005 bd3 ba4.1k sqft11339 Graceland Ln, Frisco, TX 75033Off Market
- $819,5005 bd5 ba4.1k sqft11368 Classic Ln, Frisco, TX 75033Off Market
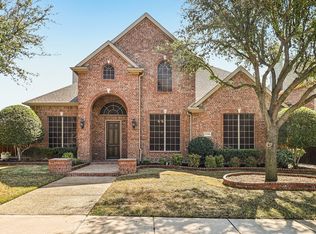
- $817,5004 bd4 ba4k sqft4419 Veneto Dr, Frisco, TX 75033Off Market
- $783,6004 bd4 ba3.5k sqft4445 Veneto Dr, Frisco, TX 75033Off Market
- $678,8004 bd3 ba3k sqft11378 Graceland Ln, Frisco, TX 75033Off Market
- $1,003,5005 bd4 ba4.6k sqft4393 Veneto Dr, Frisco, TX 75033Off Market
Nearby schools
GreatSchools rating
- 9/10Pink Elementary SchoolGrades: PK-6Distance: 0.5 mi
- 9/10Griffin Middle SchoolGrades: 6-8Distance: 0.5 mi
- 10/10Wakeland High SchoolGrades: 9-12Distance: 0.4 mi
Schools provided by the listing agent
- Elementary: Pink
- Middle: Griffin
- High: Wakeland
- District: Frisco ISD
Source: NTREIS. This data may not be complete. We recommend contacting the local school district to confirm school assignments for this home.
Get a cash offer in 3 minutes
Find out how much your home could sell for in as little as 3 minutes with a no-obligation cash offer.
Estimated market value
$1,030,000
Get a cash offer in 3 minutes
Find out how much your home could sell for in as little as 3 minutes with a no-obligation cash offer.
Estimated market value
$1,030,000
- Texas
- Denton County
- Frisco
- 75033
- Shaddock Creek Estates
- 11383 Graceland Ln
Nearby cities
Nearby neighborhoods
Nearby zip codes
Other Frisco Topics
