Skip main navigation
Pending
  • $475,000

    11383 Leander Ln, Indianapolis, IN 46236

    3beds
    1,685sqft
    : 
    Loading
    Get pre-qualified
    Residential, Townhouse
    Built in 1983
    3,049 Square Feet Lot
    $-- Zestimate®
    $282/sqft
    $432/mo HOA

    What's special

    Spa and wellness retreatGranite countertopsNatural travertine tileBreakfast barNatural hardwood floors throughoutHeated floorsOpen concept floorplan
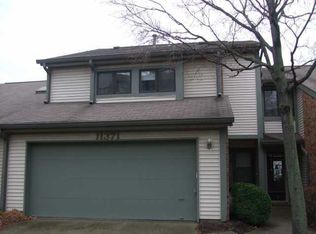
    Best waterfront location in Shorewalk. Rare end unit. Luxury lakefront living with long water views, large yard just off the deck, quick access to boat docks, and a short walk to the pool. Townhome features a spa and wellness retreat with a heated infinity edge chromatherapy soaking tub, laminar flow water feature that fills the tub from the ceiling, chromatherapy vichy shower system with massaging jets, backlit onyx stone providing soothing ambient light, custom stone slab countertops with integrated modern ramp sinks, heated floors, and natural travertine tile. Dual tankless water heaters provide endless hot water. Large walk-in master closet with built-ins provides ample storage. Open concept floorplan with natural hardwood floors throughout. Main floor bedroom includes additional spa bath with heated floors, chomatherapy rain shower, & digital shower controls. One button turns on shower to your preset settings & temperature. Main floor bedroom includes built-in Murphy bed with storage to allow flexibility. Kitchen features stainless steel appliances, granite countertops, and breakfast bar. Upper cabinets feature frosted glass doors with interior lighting providing a warm glow while still hiding the contents of the cabinets. Indirect cove lighting provides additional ambiance to maximize the layered lighting effect. Smarthome with lighting that can be controlled from wall mounted scene control keypads or your smartphone. Hit one button and all the lights will be set to specified levels of your desired scene. Skylights include motorized blackout shades that can be programmed to open or close at certain times of the day. Lakefront deck includes a large 13 foot cantilever umbrella proving shade for the deck without blocking views of the lake. Truly exceptional thought, planning, and craftsmanship went into creating this luxury townhome. Don't miss this opportunity to acquire the most affordable waterfront property currently available on Geist Reservoir.
    24 days
    |
    1,133
    |
    74
    |

    Likely to sell faster than

    Zillow last checked:

    Listing updated:

    Listed by:

    Steven Koleno 804-656-5007,

    Beycome Brokerage Realty LLC

    Source: MIBOR as distributed by MLS GRID,MLS#: 22109097MLS Logo

      Facts & features

      Interior

      Bedrooms & bathrooms
      • Bedrooms: 3
      • Bathrooms: 3
      • Full bathrooms: 2
      • 1/2 bathrooms: 1
      • Main level bathrooms: 2
      • Main level bedrooms: 1
      Primary bedroom
      • Level: Upper
      • Area: 196 Square Feet
      • Dimensions: 14x14
      Bedroom 2
      • Level: Main
      • Area: 270 Square Feet
      • Dimensions: 18x15
      Bedroom 3
      • Level: Upper
      • Area: 144 Square Feet
      • Dimensions: 12x12
      Dining room
      • Level: Main
      • Area: 104 Square Feet
      • Dimensions: 13x8
      Foyer
      • Level: Main
      • Area: 60 Square Feet
      • Dimensions: 10x6
      Kitchen
      • Level: Main
      • Area: 128 Square Feet
      • Dimensions: 16x8
      Heating
      • Forced Air
      Cooling
      • Central Air
      Appliances
      • Included: Dishwasher, Dryer, Disposal, Microwave, Electric Oven, Refrigerator, Tankless Water Heater, Washer, Water Purifier, Water Softener Owned
      Features
      • Attic Access, Double Vanity, Breakfast Bar, Built-in Features, Entrance Foyer, Ceiling Fan(s), Hardwood Floors, High Speed Internet, Wired for Data, Pantry, Smart Thermostat, Walk-In Closet(s)
      • Flooring: Hardwood
      • Windows: Wood Work Painted
      • Has basement: No
      • Attic: Access Only
      • Number of fireplaces: 2
      • Fireplace features: Bedroom, Gas Starter, Great Room, Masonry
      Interior area
      • Total structure area: 1,685
      • Total interior livable area: 1,685 sqft

      Property

      Parking
      • Total spaces: 2
      • Parking features: Attached, Concrete, Garage Door Opener, Heated Garage
      • Attached garage spaces: 2
      Features
      • Levels: Two
      • Stories: 2
      • Exterior features: Lighting, Smart Light(s), Smart Lock(s)
      Lot
      • Size: 3,049 Square Feet
      • Features: Close to Clubhouse
      Details
      • Parcel number: 490121142010000400
      • Horse amenities: None

      Construction

      Type & style
      • Home type: Townhouse
      • Architectural style: Traditional
      • Property subtype: Residential, Townhouse
      • Attached to another structure: Yes
      Materials
      • Wood Siding
      • Foundation: Slab
      Condition
      • New construction: No
      • Year built: 1983

      Utilities & green energy

      • Water: Public

      Community & HOA

      Community
      • Features: Tennis Court(s)
      • Subdivision: Shorewalk
      HOA
      • Has HOA: Yes
      • HOA fee: $432 monthly
      Location
      • Region: Indianapolis

      Financial & listing details

      • Price per square foot: $282/sqft
      • Tax assessed value: $276,400
      • Annual tax amount: $2,786
      • Date on market: 6/18/2026
      • Cumulative days on market: 26 days

        Estimated market value

        Not available

        Estimated sales range

        Not available

        Not available

        Price history

        DateEventPrice
        7/2/2026Pending sale$475,000$282/sqft
        Source: MIBOR as distributed by MLS GRID #22109097 Report a problem
        6/18/2026Listed for sale$475,000+130.6%$282/sqft
        Source: MIBOR as distributed by MLS GRID #22109097 Report a problem
        4/28/2005Sold$206,000$122/sqft
        Source: MIBOR as distributed by MLS GRID #2467677 Report a problem

        Public tax history

        YearProperty taxesTax assessment
        2025$2,787 +2.4%$276,400 +8.1%
        2024$2,720 -4.8%$255,600 +1.9%
        2023$2,858 +7.4%$250,800 -3.3%
        2022$2,661 +17.9%$259,300 +8.6%
        2021$2,256 +20.8%$238,700 +18.5%
        2020$1,868 +0.8%$201,400 +7.8%
        2019$1,854 +4.9%$186,800 +0.8%
        2018$1,768 -1.1%$185,400 +6.8%
        2017$1,787 +4.4%$173,600 +1.4%
        2016$1,712 -1%$171,200 -1%
        2014$1,730 -4.7%$173,000 +21.9%
        2013$1,815 $141,900 -21.8%
        2012$1,815 $181,500 +13.5%
        2011-- $159,900
        2010$1,599 +7.8%$159,900
        2009$1,483 $159,900
        2007-- $159,900 +0.1%
        2006-- $159,800 +23.1%
        2005-- $129,800
        2004-- $129,800
        2003-- $129,800 +102.5%
        2002-- $64,100 +200.1%
        2001-- $21,360
        2000-- $21,360
        Find assessor info on the county website

        Monthly payment

        Est. payment

        Payment breakdown

        Explore the cost of this home by adjusting the details. Changes won't be saved.
        All calculations are estimates and provided by Zillow, Inc. for informational purposes only. Actual amounts may vary.
        HOA fees may include property taxes on listings classified as Co-Ops. Contact the listing agent and/or owner for fee details.
        Mortgage interest rates are dependent on a number of factors, including credit score, down payment, and repayment length. Interest rate data provided by Zillow Group Marketplace, Inc. as of 1/1/1970 from various mortgage lenders with which we have lead or other similar arrangements; the Estimated Payment is an average of those rates.
        See how much you could borrow to make a competitive offer.

        Climate risks

        Neighborhood: Geist

        Getting around

        50 / 100
        Somewhat Walkable
        0 / 100
        No Nearby Transit
        35 / 100
        Somewhat Bikeable

        Nearby schools

        GreatSchools rating

        A local agent can set up tours, give advice and negotiate with sellers.

        Browse local experts

        Similar homes