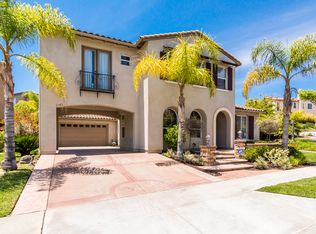
Ideally situated on a desirable corner lot in the prestigious Stonebridge Estates, this stunning Astoria home is an absolute must-see! From the moment you enter the formal entryway, you'll be captivated by the open floor plan, thoughtfully designed to blend comfort and elegance. The spacious living area features a cozy fireplace, perfect for relaxing evenings, and is flooded with natural light that highlights the home's beautiful finishes. The gourmet kitchen is a chef's dream, boasting ample storage, premium appliances, and a layout that makes entertaining effortless. Upstairs, a versatile loft offers the perfect space for a home office, media room, or play area. The generously sized primary suite includes a walk-in closet and a luxurious en-suite bath. Additional highlights include an extended driveway providing extra parking, and the prime corner lot offers both curb appeal and added privacy. With its unbeatable location and exceptional features, this home offers a rare opportunity to live in one of the area's most sought-after communities.
Sold for $1,875,000
Street View
$1,875,000
11383 Merritage Ct, San Diego, CA 92131
5beds
3,564sqft
Single Family Residence
Built in 2005
8,276 Square Feet Lot
$1,899,800 Zestimate®
$526/sqft
$7,488 Estimated rent
Home value
$1,899,800
$1.75M - $2.07M
$7,488/mo
Zestimate® history
Owner options
List your home for rent
$7,488/mo
Rent Zestimate®
Find your next renter with Zillow Rental Manager. Plus, with online applications, you can quickly screen prospective tenants – for free.
$7,488/mo
Rent Zestimate®
Refinance and save
$12,243/mo
Est. payment
Refinancing to a lower rate could help reduce your monthly payments and save thousands over the life of the loan.
$12,243/mo
Est. payment
Explore your selling options
Work with a Zillow partner agent
Leverage their expertise and Zillow's premium Showcase listings to get your home seen by more buyers.
Get startedList with your own agent
Get your home in front of millions of buyers by listing it on Zillow.
Learn how to do itSell it yourself
Take full control of how buyers see your home on Zillow by listing For Sale by Owner (FSBO).
List your homeWhat's special
Versatile loftCozy fireplaceCurb appealGourmet kitchenExtended drivewayExtra parkingBeautiful finishes
Zillow last checked:
Listing updated:
Listed by:
Markee Lashley DRE #01906905 760-672-5095,
Redfin Corporation
Bought with:
Tony Tang, DRE #02032324
Sun & Company Inc
Source: SDMLS,MLS#: 250030420 Originating MLS: SDMLS
Originating MLS: SDMLSFacts & features
Interior
Bedrooms & bathrooms
- Bedrooms: 5
- Bathrooms: 5
- Full bathrooms: 4
- 1/2 bathrooms: 1
Heating
- Fireplace, Forced Air Unit
Cooling
- Attic Fan, Central Forced Air
Appliances
- Included: Dishwasher, Disposal, Garage Door Opener, Microwave, Refrigerator, Solar Panels, Washer, Built In Range, Convection Oven, Double Oven, Energy Star Appliances, Gas Stove, Grill, Ice Maker, Barbecue, Gas Range, Counter Top, Gas Cooking
- Laundry: Gas, Washer Hookup
Features
- Number of fireplaces: 1
- Fireplace features: FP in Living Room
Interior area
- Total structure area: 3,564
- Total interior livable area: 3,564 sqft
Property
Parking
- Total spaces: 5
- Parking features: Attached
- Garage spaces: 2
Features
- Levels: 2 Story
- Pool features: N/K
- Fencing: Full,Gate
Lot
- Size: 8,276 Square Feet
Details
- Parcel number: 3202621400
- Zoning: R-1:SINGLE
- Zoning description: R-1:SINGLE
Construction
Type & style
- Home type: SingleFamily
- Property subtype: Single Family Residence
Materials
- Stucco, Wood
- Roof: Tile/Clay
Condition
- Year built: 2005
Utilities & green energy
- Sewer: Sewer Connected
- Water: Available
Community & HOA
Community
- Subdivision: SAN DIEGO
HOA
- Services included: Other/Remarks
- HOA fee: $160 monthly
- HOA name: Stonebridge Estates Maste
Location
- Region: San Diego
Financial & listing details
- Price per square foot: $526/sqft
- Tax assessed value: $1,087,627
- Annual tax amount: $19,240
- Date on market: 6/12/2025
- Listing terms: Cash,Conventional
Price history
| Date | Event | Price |
|---|---|---|
| 8/5/2025 | Sold | $1,875,000-1.3%$526/sqft |
Source:  SDMLS #250030420 Report a problem SDMLS #250030420 Report a problem | ||
| 7/6/2025 | Pending sale | $1,899,000$533/sqft |
Source: SDMLS #250030420 Report a problem | ||
| 6/29/2025 | Price change | $1,899,000-4.8%$533/sqft |
Source: SDMLS #250030420 Report a problem | ||
| 6/12/2025 | Listed for sale | $1,995,000+104.6%$560/sqft |
Source: SDMLS #250030420 Report a problem | ||
| 12/28/2018 | Sold | $975,000-2.5%$274/sqft |
Source:  Glendale AOR ZDD #180058987 Report a problem Glendale AOR ZDD #180058987 Report a problem | ||
| 11/22/2018 | Pending sale | $999,999$281/sqft |
Source: Keller Williams SD Metro #180058987 Report a problem | ||
| 11/9/2018 | Price change | $999,999-1.8%$281/sqft |
Source: Keller Williams SD Metro #180058987 Report a problem | ||
| 10/28/2018 | Price change | $1,018,000-1.6%$286/sqft |
Source: Keller Williams SD Metro #180058987 Report a problem | ||
| 7/20/2018 | Price change | $1,035,000-4.1%$290/sqft |
Source: Keller Williams Realty - San Diego Metro #180040069 Report a problem | ||
| 5/10/2018 | Listed for sale | $1,079,000+47.8%$303/sqft |
Source: Keller Williams SD Metro #180024981 Report a problem | ||
| 5/30/2016 | Listing removed | $4,600$1/sqft |
Source: Darcy Report a problem | ||
| 2/29/2016 | Price change | $4,600-4.2%$1/sqft |
Source: Darcy Report a problem | ||
| 2/11/2016 | Listed for rent | $4,800$1/sqft |
Source: Owner Report a problem | ||
| 6/3/2010 | Sold | $730,000+4.4%$205/sqft |
Source: Public Record Report a problem | ||
| 11/8/2009 | Listing removed | $699,000$196/sqft |
Source: Coldwell Banker #090051132 Report a problem | ||
| 9/13/2009 | Listed for sale | $699,000-29.5%$196/sqft |
Source: Coldwell Banker #090051132 Report a problem | ||
| 8/25/2005 | Sold | $992,000$278/sqft |
Source: Public Record Report a problem | ||
Public tax history
| Year | Property taxes | Tax assessment |
|---|---|---|
| 2025 | $19,240 +5.8% | $1,087,627 +2% |
| 2024 | $18,191 +2.5% | $1,066,301 +2% |
| 2023 | $17,755 +1.9% | $1,045,394 +2% |
| 2022 | $17,420 +2% | $1,024,897 +2% |
| 2021 | $17,085 +0.9% | $1,004,801 +1% |
| 2020 | $16,937 +68.6% | $994,499 +2% |
| 2019 | $10,044 -32.6% | $975,000 +17.7% |
| 2018 | $14,897 +2% | $828,142 +2% |
| 2017 | $14,603 +3.2% | $811,905 +2% |
| 2016 | $14,144 +1.7% | $795,986 +1.5% |
| 2015 | $13,904 +2.3% | $784,031 +2% |
| 2014 | $13,595 | $768,674 +6.6% |
| 2013 | -- | $721,000 -2% |
| 2012 | -- | $735,496 |
| 2011 | -- | $735,496 +5.1% |
| 2010 | -- | $700,000 |
| 2009 | -- | $700,000 -17.6% |
| 2008 | -- | $850,000 -16% |
| 2007 | -- | $1,011,636 +2% |
| 2006 | -- | $991,800 |
Find assessor info on the county website
Neighborhood: Rancho Encantado
Nearby homes
- $1,794,2004 bd3 ba3.1k sqft11371 Merritage Ct, San Diego, CA 92131Off Market
- $1,662,8005 bd5 ba3.5k sqft11382 Silver Oak Ln, San Diego, CA 92131Off Market
- $2,073,2006 bd5 ba3.8k sqft11359 Merritage Ct, San Diego, CA 92131Off Market

- $2,238,3006 bd5 ba3.8k sqft11382 Merritage Ct, San Diego, CA 92131Off Market

- $1,972,6006 bd4 ba3.8k sqft11370 Silver Oak Ln, San Diego, CA 92131Off Market
- $2,171,5005 bd4 ba3.5k sqft11370 Merritage Ct, San Diego, CA 92131Off Market
- $1,889,8004 bd4 ba3.1k sqft11400 Merritage Ct, San Diego, CA 92131Off Market
- $1,667,6005 bd4 ba3.5k sqft13108 Downing Ln, San Diego, CA 92131Off Market
Nearby schools
GreatSchools rating
- 8/10Morning Creek Elementary SchoolGrades: K-5Distance: 3.4 mi
- 6/10Meadowbrook Middle SchoolGrades: 6-8Distance: 3 mi
- 10/10Mt. Carmel High SchoolGrades: 9-12Distance: 5.1 mi
Get a cash offer in 3 minutes
Find out how much your home could sell for in as little as 3 minutes with a no-obligation cash offer.
Estimated market value
$1,899,800
Get a cash offer in 3 minutes
Find out how much your home could sell for in as little as 3 minutes with a no-obligation cash offer.
Estimated market value
$1,899,800
- California
- San Diego County
- San Diego
- 92131
- Rancho Encantado
- 11383 Merritage Ct
Nearby cities
Nearby neighborhoods
Nearby zip codes
Other San Diego Topics
