Skip main navigation
Off market
  • $4,246,100

    11383 N Ursa Circle Mayflower, Heber City, UT 84032

    4beds
    4,544sqft
    Single Family Residence
    Built in 2023
    10,454 Square Feet Lot
    $4,246,100 Zestimate®
    $934/sqft
    $7,466 Estimated rent

    Home value

    $4,246,100

    $3.82M - $4.80M

    $7,466/mo

    Zestimate® history
    Loading
    Loading...

    Owner options

    List your home for rent

    $7,466/mo

    Rent Zestimate®

    Find your next renter with Zillow Rental Manager. Plus, with online applications, you can quickly screen prospective tenants – for free.

    Learn more

    $7,466/mo

    Rent Zestimate®

    Refinance and save

    $19,728/mo

    Est. payment

    Refinancing to a lower rate could help reduce your monthly payments and save thousands over the life of the loan.

    See today's rates

    $19,728/mo

    Est. payment

    Explore your selling options

    Work with a Zillow partner agent

    Leverage their expertise and Zillow's premium Showcase listings to get your home seen by more buyers.

    Get started

    List with your own agent

    Get your home in front of millions of buyers by listing it on Zillow.

    Learn how to do it

    Sell it yourself

    Take full control of how buyers see your home on Zillow by listing For Sale by Owner (FSBO).

    List your home

    What's special

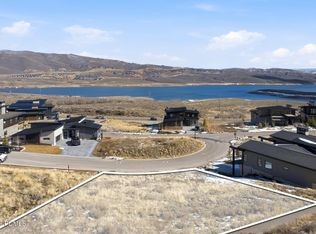
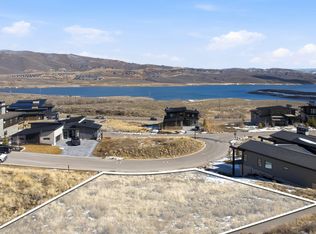
    Lot 60 of Sky Ridge, great central location and views. The large vaulted ceilings in the living room open up to a large covered deck with bi-fold patio doors, the perfect place to relax and enjoy the view. This spacious floor plan has the primary suite on the main level along with 2 guest suites, living, dining, kitchen, and powder. The lower level has a bar, family room, flex room, guest suite, powder, and mud room. Great layout for entertaining and living. Residents will enjoy direct access to Deer Valley Gondola and the new Mayflower Mountain Resort. SkyRidge is just minutes from Jordanelle State Park, and Park City Main Street. HOA amenities may include a clubhouse with an infinity pool, community park, and hiking and biking trails. Onsite facilities may include a clubhouse, fitness studio, golf academy, three-hole mountain course, and equestrian center. Nightly rentals are allowed with a three-night minimum.

    This property is not currently displayed as for sale or rent on Zillow. This may be different from what's on other websites or public sources.

    Zillow last checked:

    Listing updated:

    Listed by:

    Stacy Wintzer 435-513-2147,

    Summit Sotheby's International Realty (625 Main)

    Bought with:

    John Goulet, 7807589-SA00

    eXp Realty, LLC

    Source: PCBR,MLS#: 12300649MLS Logo

    Facts & features

    Interior

    Bedrooms & bathrooms
    • Bedrooms: 4
    • Bathrooms: 6
    • Full bathrooms: 4
    • 1/2 bathrooms: 2
    Heating
    • ENERGY STAR Qualified Furnace, Forced Air
    Cooling
    • Central Air
    Appliances
    • Included: Dishwasher, Disposal, Double Oven, ENERGY STAR Qualified Dishwasher, Gas Range, Microwave, Washer, Electric Water Heater, Water Softener Owned
    • Laundry: Electric Dryer Hookup
    Features
    • Storage, High Ceilings, Pantry, Vaulted Ceiling(s), Wet Bar
    • Flooring: Carpet, Tile, Wood
    • Basement: Walk-Out Access
    • Number of fireplaces: 2
    • Fireplace features: Gas
    Interior area
    • Total structure area: 4,544
    • Total interior livable area: 4,544 sqft

    Property

    Parking
    • Total spaces: 3
    • Parking features: Garage Door Opener
    • Garage spaces: 3
    Features
    • Exterior features: Drip Irrigation
    • Has view: Yes
    • View description: Lake, Mountain(s), Valley
    • Has water view: Yes
    • Water view: Lake
    Lot
    • Size: 10,454 Square Feet
    • Features: Level
    Details
    • Parcel number: 0000214331
    • Other equipment: Appliances, Thermostat - Programmable

    Construction

    Type & style
    • Home type: SingleFamily
    • Architectural style: Mountain Contemporary
    • Property subtype: Single Family Residence
    Materials
    • HardiPlank Type, Stone, Wood Siding
    • Foundation: Slab, Concrete Perimeter
    • Roof: Asphalt,Shingle
    Condition
    • New construction: Yes
    • Year built: 2023

    Utilities & green energy

    • Sewer: Public Sewer
    • Water: Public
    • Utilities for property: Electricity Connected, High Speed Internet Available, Natural Gas Connected, Phone Available

    Community & HOA

    Community
    • Security: Smoke Alarm
    • Subdivision: SkyRidge
    HOA
    • Has HOA: Yes
    • Services included: Amenities, Maintenance Grounds, Management Fees, Reserve Fund, Shuttle Service, Snow Removal
    • HOA fee: $185 monthly
    • HOA phone: 435-649-5351
    Location
    • Region: Heber City

    Financial & listing details

    • Price per square foot: $934/sqft
    • Annual tax amount: $1,380
    • Date on market: 3/6/2023
    • Cumulative days on market: 9 days
    • Listing terms: Cash,Conventional
    • Electric utility on property: Yes
    • Road surface type: Paved

    Price history

    Price history is unavailable.

    Public tax history

    Tax history is unavailable.

    Neighborhood: 84032

    Nearby schools

    GreatSchools rating
    Get a cash offer in 3 minutes
    Find out how much your home could sell for in as little as 3 minutes with a no-obligation cash offer.
    Estimated market value
    $4,246,100
    Get a cash offer in 3 minutes
    Find out how much your home could sell for in as little as 3 minutes with a no-obligation cash offer.
    Estimated market value
    $4,246,100