Skip main navigation
Sold for $537,000
  • Listed by: CENTURY 21 PRIMETIME REALTORS • Debbie Bledsoe • Contact: 909-980-6100
    Bought with: KELLER WILLIAMS REALTY
    $537,000

    11383 Pepper Ln, Beaumont, CA 92223

    4beds
    2,432sqft
    Single Family Residence
    Built in 2008
    5,663 Square Feet Lot
    $537,600 Zestimate®
    $221/sqft
    $3,384 Estimated rent

    Home value

    $537,600

    $489,000 - $591,000

    $3,384/mo

    Zestimate® history
    Loading
    Loading...

    Owner options

    List your home for rent

    $3,384/mo

    Rent Zestimate®

    Find your next renter with Zillow Rental Manager. Plus, with online applications, you can quickly screen prospective tenants – for free.

    Learn more

    $3,384/mo

    Rent Zestimate®

    Refinance and save

    $3,598/mo

    Est. payment

    Refinancing to a lower rate could help reduce your monthly payments and save thousands over the life of the loan.

    See today's rates

    $3,598/mo

    Est. payment

    Explore your selling options

    Work with a Zillow partner agent

    Leverage their expertise and Zillow's premium Showcase listings to get your home seen by more buyers.

    Get started

    List with your own agent

    Get your home in front of millions of buyers by listing it on Zillow.

    Learn how to do it

    Sell it yourself

    Take full control of how buyers see your home on Zillow by listing For Sale by Owner (FSBO).

    List your home

    What's special

    Open overlookBackyard patioLaminate wood staircaseUpdated interior finishesSpacious walk-in closetLuxurious en-suite bathroomSleek glass backsplash
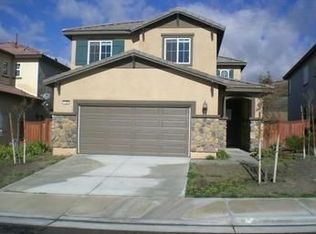
    Honey, stop the car! This stunning 2,432 square foot home in Beaumont's desirable Fairway Canyon community is exactly what you've been searching for. Built in 2008 and meticulously maintained, this 4-bedroom, 2.5-bathroom gem features fresh exterior paint and updated interior finishes throughout. Step inside to welcome home comfort with a spacious living room featuring soaring vaulted ceilings - perfect for family gatherings and entertainment. The thoughtful layout includes a separate formal dining room complete with elegant chandelier, and laminate wood flooring, creating the ideal space for special occasions. The heart of this home is the chef's dream kitchen, showcasing beautiful granite countertops, sleek glass backsplash, and a convenient center island. You'll love the abundant cabinet storage and includes stainless steel appliances, while the adjoining breakfast nook provides a cozy spot for casual dining and the adjacent family room with fireplace offers the perfect place to unwind. Comfort and convenience define the main level with updated flooring and a convenient half-bath featuring upgraded fixtures and linen storage. An attractive laminate wood staircase leads to the second floor, where you'll find an open overlook that provides lovely views of the living spaces below. All four bedrooms are generously sized with fresh paint and upgraded plantation shutters and ceiling fans throughout. The secondary bathroom serves bedrooms one and two, while a long hallway leads to bedroom three and the magnificent master suite. The oversized master bedroom is a true sanctuary, featuring a spacious walk-in closet and luxurious en-suite bathroom. Upstairs laundry room. Enjoy outdoor living and an exceptional location as you relax on the backyard patio while taking in peaceful mountain views. The 2-car garage with direct access adds convenience to daily life. Located in the sought-after Fairway Canyon community with easy access to I-10 freeway and Cherry Valley, you'll enjoy close proximity to parks, top-rated schools, and shopping. This is California living at its finest! Seller is motivated - don't let this opportunity pass you by!

    Zillow last checked:

    Listing updated:

    Listed by:

    Debbie Bledsoe DRE #01230061 909-238-9300,

    CENTURY 21 PRIMETIME REALTORS

    Bought with:

    Kathleen Marcelino, DRE #01474125

    KELLER WILLIAMS REALTY

    Source: CRMLS,MLS#: CV25184772MLS LogoOriginating MLS: California Regional MLS

    Facts & features

    Interior

    Bedrooms & bathrooms
    • Bedrooms: 4
    • Bathrooms: 3
    • Full bathrooms: 3
    • Main level bathrooms: 1
    Rooms
    • Room types: Bedroom, Family Room, Kitchen, Laundry, Other, Dining Room
    Bedroom
    • Features: All Bedrooms Up
    Bathroom
    • Features: Closet
    Kitchen
    • Features: Granite Counters, Kitchen Island
    Other
    • Features: Walk-In Closet(s)
    Heating
    • Central
    Cooling
    • Central Air
    Appliances
    • Included: Dishwasher, Disposal, Gas Oven, Microwave
    • Laundry: Washer Hookup, Inside, Upper Level
    Features
    • Breakfast Area, Ceiling Fan(s), Cathedral Ceiling(s), Separate/Formal Dining Room, Eat-in Kitchen, Granite Counters, All Bedrooms Up, Walk-In Closet(s)
    • Flooring: Carpet, Tile
    • Windows: Shutters
    • Has fireplace: Yes
    • Fireplace features: Family Room
    • Common walls with other units/homes: 2+ Common Walls
    Interior area
    • Total interior livable area: 2,432 sqft

    Property

    Parking
    • Total spaces: 2
    • Parking features: Door-Multi, Garage
    • Attached garage spaces: 2
    Features
    • Levels: Two
    • Stories: 2
    • Entry location: 1
    • Patio & porch: Concrete
    • Pool features: None, Association
    • Fencing: Wood
    • Has view: Yes
    • View description: Hills
    Lot
    • Size: 5,663 Square Feet
    • Features: Paved
    Details
    • Parcel number: 413710012
    • Special conditions: Standard

    Construction

    Type & style
    • Home type: SingleFamily
    • Architectural style: Contemporary,Modern
    • Property subtype: Single Family Residence
    • Attached to another structure: Yes
    Materials
    • Foundation: Slab
    • Roof: Tile
    Condition
    • Turnkey
    • New construction: No
    • Year built: 2008

    Utilities & green energy

    • Sewer: Public Sewer
    • Water: Public
    • Utilities for property: Sewer Available

    Community & HOA

    Community
    • Features: Park, Street Lights
    • Security: Carbon Monoxide Detector(s)
    HOA
    • Has HOA: Yes
    • Amenities included: Clubhouse, Playground, Pool
    • HOA fee: $165 monthly
    • HOA name: Fairway
    • HOA phone: 951-922-6444
    Location
    • Region: Beaumont

    Financial & listing details

    • Price per square foot: $221/sqft
    • Tax assessed value: $222,522
    • Annual tax amount: $5,214
    • Date on market: 8/20/2025
    • Cumulative days on market: 66 days
    • Listing terms: Cash,Conventional,FHA

    Price history

    DateEventPrice
    12/10/2025Sold$537,000+1.3%$221/sqft
    Source: CRMLS #CV25184772 Report a problem
    11/20/2025Pending sale$530,000$218/sqft
    Source: CRMLS #CV25184772 Report a problem
    11/3/2025Contingent$530,000$218/sqft
    Source: CRMLS #CV25184772 Report a problem
    10/14/2025Listed for sale$530,000+204.6%$218/sqft
    Source: CRMLS #CV25184772 Report a problem
    5/13/2011Sold$174,000-48.7%$72/sqft
    Source: Public Record Report a problem
    7/12/2010Sold$339,121+4%$139/sqft
    Source: Public Record Report a problem
    4/11/2008Sold$326,000$134/sqft
    Source: Public Record Report a problem

    Public tax history

    YearProperty taxesTax assessment
    2025$5,214 +0.6%$222,522 +2%
    2024$5,184 -0.1%$218,160 +2%
    2023$5,190 +1.2%$213,883 +2%
    2022$5,128 +0.3%$209,691 +2%
    2021$5,110 -1.7%$205,581 +1%
    2020$5,201 +0.4%$203,474 +2%
    2019$5,180 -0.8%$199,485 +2%
    2018$5,223 -3%$195,574 +2%
    2017$5,387 $191,740 +2%
    2016$5,387 -3.4%$187,981 +1.5%
    2015$5,579 +1.1%$185,160 +2%
    2014$5,520 $181,535 +0.5%
    2013-- $180,717 +2%
    2012-- $177,174 -19.1%
    2011-- $219,000
    2010-- $219,000 -18.6%
    2009-- $269,000 +581%
    2008-- $39,500
    Find assessor info on the county website

    Neighborhood: 92223

    Nearby schools

    GreatSchools rating
    Get a cash offer in 3 minutes
    Find out how much your home could sell for in as little as 3 minutes with a no-obligation cash offer.
    Estimated market value
    $537,600
    Get a cash offer in 3 minutes
    Find out how much your home could sell for in as little as 3 minutes with a no-obligation cash offer.
    Estimated market value
    $537,600