Skip main navigation
Sold for $575,000
  • Listed by: Park Regency Realty • Sandra Kaplan • Contact: 818-363-6116
    Bought with: Keller Williams Hollywood Hills
    $575,000

    11384 Dronfield Ter #36, Pacoima, CA 91331

    3beds
    1,729sqft
    Townhouse
    Built in 1985
    3.49 Acres Lot
    $588,900 Zestimate®
    $333/sqft
    $3,431 Estimated rent

    Home value

    $588,900

    $536,000 - $648,000

    $3,431/mo

    Zestimate® history
    Loading
    Loading...

    Owner options

    List your home for rent

    $3,431/mo

    Rent Zestimate®

    Find your next renter with Zillow Rental Manager. Plus, with online applications, you can quickly screen prospective tenants – for free.

    Learn more

    $3,431/mo

    Rent Zestimate®

    Refinance and save

    $4,124/mo

    Est. payment

    Refinancing to a lower rate could help reduce your monthly payments and save thousands over the life of the loan.

    See today's rates

    $4,124/mo

    Est. payment

    Explore your selling options

    Work with a Zillow partner agent

    Leverage their expertise and Zillow's premium Showcase listings to get your home seen by more buyers.

    Get started

    List with your own agent

    Get your home in front of millions of buyers by listing it on Zillow.

    Learn how to do it

    Sell it yourself

    Take full control of how buyers see your home on Zillow by listing For Sale by Owner (FSBO).

    List your home

    What's special

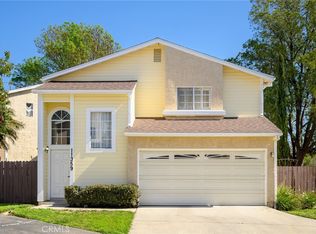
    This beautiful townhouse is nestled in one of Pacoima’s most sought-after communities, California Glen, and as soon as you step inside you’ll immediately recognize the owner’s true “Pride-Of-Ownership.” Here are just a few of its many other fine features: You’ll step into a flowing 1,729 square foot open concept floor plan that is in “Move-In-Condition” with easy care laminate flooring the spacious living room is bathed in natural light and has a beautifully mantled gas-burning fireplace The family’s cook is going to truly appreciate the kitchen’s abundant cabinets, ample counters, built-in appliances, break- fast bar, and the convenience of the adjoining dining area with its custom-built butler’s pantry and direct patio access. 2 bedrooms; The grand suite has a beautiful window, walk-in closet, roomy secondary closet, and a well ap- pointed bathroom. The large loft is perfect for an entertainment area, office, or guest bedroom. A total of 21/2 bathrooms. The 1/2 bath is located on the first level for your guests. Functionally located laundry. Central air & heat for year-round comfort. The backyard is perfect for entertaining. 2 car direct access garage. You’re going to enjoy the community’s greenbelts, sparkling pool, and soothing spa. Gated and guarded 24 hr. security. Great location close to schools, shopping, Costco, 118 & 210 freeways, and Hansen Dam Recreation Area with its lake, aquatic center, horse riding school, and comprehensive sport amenities and activities. Call now for all the details and I’ll gladly arrange a private tour

    Zillow last checked:

    Listing updated:

    Listed by:

    Sandra Kaplan DRE #01310572 818-425-0721,

    Park Regency Realty

    Bought with:

    Nasiba Radzhabova, DRE #02202677

    Keller Williams Hollywood Hills

    Source: CRMLS,MLS#: SR25270841MLS LogoOriginating MLS: California Regional MLS

    Facts & features

    Interior

    Bedrooms & bathrooms
    • Bedrooms: 3
    • Bathrooms: 3
    • Full bathrooms: 3
    • Main level bathrooms: 1
    Rooms
    • Room types: Bedroom, Kitchen, Loft, Other
    Bedroom
    • Features: All Bedrooms Up
    Bathroom
    • Features: Bathtub, Low Flow Plumbing Fixtures, Separate Shower, Tub Shower
    Kitchen
    • Features: Granite Counters
    Other
    • Features: Walk-In Closet(s)
    Heating
    • Central
    Cooling
    • Central Air
    Appliances
    • Included: Disposal, Gas Oven, Gas Range, Water Heater
    • Laundry: In Garage
    Features
    • Beamed Ceilings, Breakfast Bar, Granite Counters, All Bedrooms Up, Loft, Walk-In Closet(s)
    • Flooring: Laminate, Tile
    • Doors: French Doors
    • Has fireplace: Yes
    • Fireplace features: Family Room
    • Common walls with other units/homes: No Common Walls
    Interior area
    • Total interior livable area: 1,729 sqft

    Property

    Parking
    • Total spaces: 4
    • Parking features: Door-Multi, Garage
    • Attached garage spaces: 2
    • Uncovered spaces: 2
    Features
    • Levels: Two
    • Stories: 2
    • Entry location: 1
    • Patio & porch: Concrete, Open, Patio
    • Pool features: Community, Association
    • Has spa: Yes
    • Spa features: Association
    • Has view: Yes
    • View description: None
    Lot
    • Size: 3.49 Acres
    • Features: 2-5 Units/Acre
    Details
    • Parcel number: 2532023041
    • Special conditions: Standard

    Construction

    Type & style
    • Home type: Townhouse
    • Property subtype: Townhouse
    Materials
    • Copper Plumbing
    Condition
    • Turnkey
    • New construction: No
    • Year built: 1985

    Utilities & green energy

    • Electric: Standard
    • Sewer: Public Sewer
    • Water: Public
    • Utilities for property: Sewer Connected

    Community & HOA

    Community
    • Features: Curbs, Gated, Pool
    • Security: Carbon Monoxide Detector(s), Gated with Guard, Gated Community, Gated with Attendant, 24 Hour Security
    HOA
    • Has HOA: Yes
    • Amenities included: Controlled Access, Pool, Pets Allowed, Security, Water
    • Services included: Sewer
    • HOA fee: $495 monthly
    • HOA name: PMP
    • HOA phone: 877-256-3335
    Location
    • Region: Pacoima

    Financial & listing details

    • Price per square foot: $333/sqft
    • Date on market: 12/5/2025
    • Cumulative days on market: 147 days
    • Listing terms: Cash to New Loan,Conventional,Contract
    • Inclusions: Community pool

    Price history

    DateEventPrice
    3/23/2026Sold$575,000-4%$333/sqft
    Source: CRMLS #SR25270841 Report a problem
    2/19/2026Pending sale$599,000+0.7%$346/sqft
    Source: CRMLS #SR25270841 Report a problem
    11/14/2025Listing removed$3,800$2/sqft
    Source: Zillow Rentals Report a problem
    10/18/2025Price change$3,800+5.6%$2/sqft
    Source: Zillow Rentals Report a problem
    10/14/2025Listed for rent$3,600$2/sqft
    Source: Zillow Rentals Report a problem
    3/1/2023Listing removed--
    Source: RE/MAX International Report a problem
    1/28/2023Pending sale$595,000$344/sqft
    Source: RE/MAX International #WS23008184 Report a problem
    1/27/2023Contingent$595,000$344/sqft
    Source: CRMLS #WS23008184 Report a problem
    1/18/2023Listed for sale$595,000+40%$344/sqft
    Source: CRMLS #WS23008184 Report a problem
    5/5/2020Listing removed$425,000$246/sqft
    Source: Flans & Weiner, Inc. #SR19257270 Report a problem
    3/5/2020Price change$425,000+21.8%$246/sqft
    Source: Flans & Weiner, Inc. #SR19257270 Report a problem
    11/4/2019Listed for sale$349,000$202/sqft
    Source: Flans & Weiner, Inc. #SR19257270 Report a problem

    Public tax history

    Tax history is unavailable.

    Neighborhood: Pacoima

    Nearby schools

    GreatSchools rating
    Get a cash offer in 3 minutes
    Find out how much your home could sell for in as little as 3 minutes with a no-obligation cash offer.
    Estimated market value
    $588,900
    Get a cash offer in 3 minutes
    Find out how much your home could sell for in as little as 3 minutes with a no-obligation cash offer.
    Estimated market value
    $588,900