"The Olive, a beautifully designed floor plan that combines charm and functionality. The exterior features a spacious front porch, perfect for enjoying your morning coffee or relaxing in the evening. As you enter the home, you're welcomed by a corridor-like entryway. To the left, you'll find a convenient half bath and a cozy pocket office, ideal for working from home or managing household tasks. The heart of the home is the open-concept family room and kitchen. The kitchen boasts a large island and a spacious pantry, perfect for all your culinary needs. Adjacent to the garage entry, a practical bench offers a convenient spot for organizing shoes and bags. The Olive sits on a crawlspace foundation, providing additional storage options. Upstairs, the home features three well-appointed bedrooms. Two of the bedrooms share a bathroom, making it perfect for family living. The laundry room is also located on the upper level for added convenience. The master suite is a private retreat, complete with dual closets for ample storage space. The Olive is thoughtfully designed to meet the needs of modern living, offering a perfect blend of style and practicality. This home offers a walkout basement with a very spacious for a recreational room and a bedroom and a bathroom with its own privacy.
Sold for $548,100
$548,100
11384 Rushpink St, Colorado Springs, CO 80925
4beds
2,524sqft
Single Family Residence
Built in 2024
5,501 Square Feet Lot
$532,600 Zestimate®
$217/sqft
$2,646 Estimated rent
Home value
$532,600
$501,000 - $565,000
$2,646/mo
Zestimate® history
Owner options
List your home for rent
$2,646/mo
Rent Zestimate®
Find your next renter with Zillow Rental Manager. Plus, with online applications, you can quickly screen prospective tenants – for free.
$2,646/mo
Rent Zestimate®
Refinance and save
$3,186/mo
Est. payment
Refinancing to a lower rate could help reduce your monthly payments and save thousands over the life of the loan.
$3,186/mo
Est. payment
Explore your selling options
Work with a Zillow partner agent
Leverage their expertise and Zillow's premium Showcase listings to get your home seen by more buyers.
Get startedList with your own agent
Get your home in front of millions of buyers by listing it on Zillow.
Learn how to do itSell it yourself
Take full control of how buyers see your home on Zillow by listing For Sale by Owner (FSBO).
List your homeWhat's special
Zillow last checked:
Listing updated:
Listed by:
Grayson Houston 915-929-9915,
Old Glory Real Estate Company
Bought with:
Paul Cerniauskas CNHS MRP
Paul Cerniauskas
Source: elevateMLS,MLS#: 1531257
Facts & features
Interior
Bedrooms & bathrooms
- Bedrooms: 4
- Bathrooms: 4
- Full bathrooms: 3
- 3/4 bathrooms: 1
Basement
- Area: 788
Heating
- Electric, Forced Air
Cooling
- Central Air
Appliances
- Included: Dishwasher, Disposal, Gas in Kitchen, Microwave, Self Cleaning Oven
- Laundry: Electric Hook-up, Upper Level
Features
- Pantry
- Flooring: Carpet
- Basement: Full,Partially Finished
Interior area
- Total structure area: 2,524
- Total interior livable area: 2,524 sqft
- Finished area above ground: 1,736
- Finished area below ground: 788
Property
Parking
- Total spaces: 2
- Parking features: Attached, Garage Door Opener, Concrete Driveway
- Attached garage spaces: 2
Features
- Levels: Two
- Stories: 2
- Patio & porch: Concrete
- Exterior features: Auto Sprinkler System
- Fencing: Full
- Has view: Yes
- View description: Mountain(s)
Lot
- Size: 5,501 Square Feet
- Features: Near Park, Near Schools, Front Landscaped
Details
- Parcel number: 5513408003
Construction
Type & style
- Home type: SingleFamily
- Property subtype: Single Family Residence
Materials
- Fiber Cement
- Roof: Composite Shingle
Condition
- New Construction
- New construction: Yes
- Year built: 2024
Details
- Builder model: Olive
- Builder name: Aspen View Homes
- Warranty included: Yes
Utilities & green energy
- Water: Assoc/Distr
Community & HOA
Community
- Features: Green Areas, Playground
Location
- Region: Colorado Springs
Financial & listing details
- Price per square foot: $217/sqft
- Tax assessed value: $63,451
- Annual tax amount: $2,766
- Date on market: 3/21/2025
- Listing terms: See Show/Agent Remarks
Price history
| Date | Event | Price |
|---|---|---|
| 3/19/2025 | Sold | $548,100+0%$217/sqft |
Source:  elevateMLS #1531257 Report a problem elevateMLS #1531257 Report a problem | ||
| 1/3/2025 | Price change | $548,005-0.2%$217/sqft |
Source: elevateMLS #1531257 Report a problem | ||
| 11/25/2024 | Price change | $549,350-3.3%$218/sqft |
Source: elevateMLS #1531257 Report a problem | ||
| 10/22/2024 | Listed for sale | $567,875+336.8%$225/sqft |
Source: elevateMLS #1531257 Report a problem | ||
| 7/31/2024 | Sold | $130,000$52/sqft |
Source: Public Record Report a problem | ||
Public tax history
| Year | Property taxes | Tax assessment |
|---|---|---|
| 2024 | $5,533 +1275.5% | $17,700 |
| 2023 | $402 | $17,700 +553.1% |
| 2022 | -- | $2,710 |
Find assessor info on the county website
Neighborhood: 80925
Nearby homes
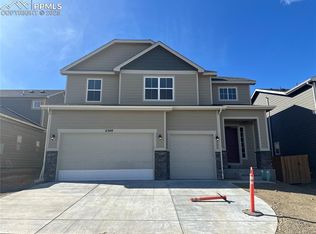
- $578,4255 bd4 ba3.3k sqft11349 Rushpink St, Colorado Springs, CO 80925Sold
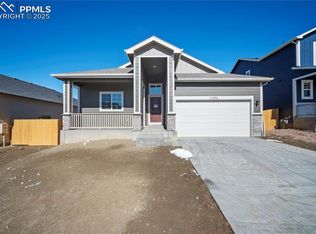
- $559,3005 bd3 ba3k sqft11372 Rushpink St, Colorado Springs, CO 80925Sold
- $618,360-- bd-- ba-- sqft11396 Rushpink St, Colorado Springs, CO 80925Sold
- $559,9455 bd4 ba3.1k sqft11408 Rushpink St, Colorado Springs, CO 80925Sold

- $539,5014 bd3 ba2.9k sqft11360 Rushpink St, Colorado Springs, CO 80925Sold
- $545,085-- bd-- ba-- sqft11420 Rushpink St, Colorado Springs, CO 80925Sold
- $586,0005 bd4 ba3.1k sqft11397 Rushpink St, Colorado Springs, CO 80925Sold
- $5,900-- bd-- ba-- sqft6528 Walleye Dr, Colorado Springs, CO 80925Off Market
Nearby schools
GreatSchools rating
- 5/10Grand Mountain SchoolGrades: PK-8Distance: 0.3 mi
- 5/10Mesa Ridge High SchoolGrades: 9-12Distance: 5.1 mi
Schools provided by the listing agent
- District: Widefield-3
Source: elevateMLS. This data may not be complete. We recommend contacting the local school district to confirm school assignments for this home.
Get a cash offer in 3 minutes
Find out how much your home could sell for in as little as 3 minutes with a no-obligation cash offer.
Estimated market value
$532,600
Get a cash offer in 3 minutes
Find out how much your home could sell for in as little as 3 minutes with a no-obligation cash offer.
Estimated market value
$532,600
- Colorado
- El Paso County
- Colorado Springs
- 80925
- 11384 Rushpink St
Nearby cities
Nearby neighborhoods
- Briargate Real estate
- Central Colorado Springs Real estate
- Cimarron Hills Real estate
- East Colorado Springs Real estate
- Northeast Colorado Springs Real estate
- Northwest Colorado Springs Real estate
- Old Colorado City Real estate
- Powers Real estate
- Southeast Colorado Springs Real estate
- Southwest Colorado Springs Real estate
Nearby zip codes
Other Colorado Springs Topics
- Apartments for Rent in 80925
- Houses for Sale in 80925
- Houses for Rent in 80925
- 80925 Real Estate
- Colorado Springs Condos
- Houses for Sale in Colorado Springs
- Newest Listings in Colorado Springs
- Colorado Springs Home Values
- Colorado Springs Real Estate Agents
- Colorado Springs Refinance
- Colorado Springs Mortgage Rates
