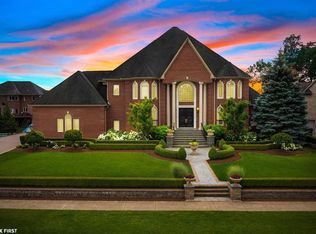
Welcome to a truly stunning custom estate in the heart of Shelby Township — a home where elegance meets exceptional craftsmanship. This builder’s masterpiece showcases meticulous attention to detail and unbelievable custom woodworking in every room, including rich mahogany finishes and intricate millwork that must be seen to be appreciated.
The grand great room features a box ceiling adorned with elaborate crown molding, setting the tone for timeless sophistication. A cherry staircase with wrought iron railings makes a dramatic architectural statement and flows seamlessly through the home’s beautifully designed spaces.
Designed for luxurious living and high-end entertaining, this estate offers:
Two custom chef's kitchens with premium finishes and top-of-the-line appliances
A fully equipped bar and temperature-controlled wine cellar
A private home theater for cinematic experiences
An impressive indoor pool, Jacuzzi, and spa-style sauna for year-round relaxation
Five fireplaces throughout, adding warmth and character to every corner
An incredible 1,800 square-foot garage ideal for auto enthusiasts
The marble primary bath offers a serene escape, complete with luxury fixtures and spa-inspired design. With 4 spacious bedrooms and 5 full and 2 half bathrooms, every family member and guest will experience comfort and privacy.
This is more than a home — it’s a statement of quality, taste, and timeless beauty. Available for qualified buyers seeking unmatched elegance and craftsmanship.
Sold for $1,750,000
$1,750,000
11384 Scarborough Dr, Shelby Township, MI 48315
4beds
12,600sqft
Single Family Residence
Built in 2004
0.59 Acres Lot
$1,794,600 Zestimate®
$139/sqft
$4,806 Estimated rent
Home value
$1,794,600
$1.67M - $1.94M
$4,806/mo
Zestimate® history
Owner options
List your home for rent
$4,806/mo
Rent Zestimate®
Find your next renter with Zillow Rental Manager. Plus, with online applications, you can quickly screen prospective tenants – for free.
$4,806/mo
Rent Zestimate®
Refinance and save
$9,923/mo
Est. payment
Refinancing to a lower rate could help reduce your monthly payments and save thousands over the life of the loan.
$9,923/mo
Est. payment
Explore your selling options
Work with a Zillow partner agent
Leverage their expertise and Zillow's premium Showcase listings to get your home seen by more buyers.
Get startedList with your own agent
Get your home in front of millions of buyers by listing it on Zillow.
Learn how to do itSell it yourself
Take full control of how buyers see your home on Zillow by listing For Sale by Owner (FSBO).
List your homeWhat's special
Zillow last checked:
Listing updated:
Listed by:
Anthony LaRock 734-987-4278,
Hart Real Estate Services, LLC
Bought with:
Nick Najjar, 6501275636
New Michigan Realty, LLC
Source: Realcomp II,MLS#: 20251005893
Facts & features
Interior
Bedrooms & bathrooms
- Bedrooms: 4
- Bathrooms: 7
- Full bathrooms: 5
- 1/2 bathrooms: 2
Primary bedroom
- Level: Entry
- Area: 552
- Dimensions: 23 X 24
Bedroom
- Level: Second
- Area: 360
- Dimensions: 20 X 18
Bedroom
- Level: Second
- Area: 255
- Dimensions: 17 X 15
Bedroom
- Level: Second
- Area: 225
- Dimensions: 15 X 15
Primary bathroom
- Level: Entry
- Area: 209
- Dimensions: 19 X 11
Other
- Level: Second
- Area: 66
- Dimensions: 11 X 6
Other
- Level: Second
- Area: 80
- Dimensions: 8 X 10
Other
- Level: Second
- Area: 80
- Dimensions: 8 X 10
Other
- Level: Basement
- Area: 180
- Dimensions: 10 X 18
Other
- Level: Entry
- Area: 48
- Dimensions: 8 X 6
Other
- Level: Second
- Area: 48
- Dimensions: 6 X 8
Bonus room
- Level: Second
- Area: 896
- Dimensions: 32 X 28
Other
- Level: Entry
- Area: 90
- Dimensions: 10 X 9
Other
- Level: Entry
- Area: 120
- Dimensions: 12 X 10
Dining room
- Level: Entry
- Area: 270
- Dimensions: 18 X 15
Family room
- Level: Entry
- Area: 460
- Dimensions: 23 X 20
Family room
- Level: Basement
- Area: 320
- Dimensions: 20 X 16
Flex room
- Level: Basement
- Area: 1800
- Dimensions: 40 X 45
Great room
- Level: Entry
- Area: 624
- Dimensions: 26 X 24
Kitchen
- Level: Entry
- Area: 624
- Dimensions: 26 X 24
Other
- Level: Basement
- Area: 288
- Dimensions: 18 X 16
Laundry
- Level: Entry
- Area: 357
- Dimensions: 21 X 17
Laundry
- Level: Second
- Area: 64
- Dimensions: 8 X 8
Library
- Level: Entry
- Area: 357
- Dimensions: 21 X 17
Media room
- Level: Basement
- Area: 320
- Dimensions: 16 X 20
Other
- Level: Basement
- Area: 140
- Dimensions: 10 X 14
Other
- Level: Basement
- Area: 240
- Dimensions: 12 X 20
Other
- Level: Basement
- Area: 1200
- Dimensions: 30 X 40
Sitting room
- Level: Entry
- Area: 360
- Dimensions: 18 X 20
Sitting room
- Level: Entry
- Area: 96
- Dimensions: 16 X 6
Heating
- Forced Air, Natural Gas, Zoned
Cooling
- Central Air, ENERGYSTAR Qualified Ceiling Fans, ENERGYSTAR Qualified AC Equipment
Features
- Basement: Finished,Full,Walk Out Access
- Has fireplace: No
Interior area
- Total interior livable area: 12,600 sqft
- Finished area above ground: 7,500
- Finished area below ground: 5,100
Property
Parking
- Total spaces: 6
- Parking features: Sixor More Car Garage, Attached, Circular Driveway, Direct Access, Electricityin Garage, Heated Garage, Garage Door Opener, Garage Faces Side, Side Entrance
- Attached garage spaces: 6
Features
- Levels: Three
- Stories: 3
- Entry location: GroundLevel
- Patio & porch: Patio
- Exterior features: Lighting, Spa Hottub, Water Sense Labeled Irrigation Controller
- Pool features: In Ground, Indoor
Lot
- Size: 0.59 Acres
- Dimensions: 152 x 180
Details
- Parcel number: 0710277001
- Special conditions: Short Sale No,Standard
Construction
Type & style
- Home type: SingleFamily
- Architectural style: Other
- Property subtype: Single Family Residence
Materials
- Brick
- Foundation: Basement, Poured
- Roof: Asphalt
Condition
- New construction: No
- Year built: 2004
Utilities & green energy
- Sewer: Public Sewer
- Water: Public
Community & HOA
Community
- Subdivision: LAKE IN THE WOODS SUB
HOA
- Has HOA: Yes
- HOA fee: $600 annually
Location
- Region: Shelby Township
Financial & listing details
- Price per square foot: $139/sqft
- Tax assessed value: $802,000
- Annual tax amount: $17,220
- Date on market: 6/19/2025
- Cumulative days on market: 10 days
- Listing agreement: Exclusive Right To Sell
- Listing terms: Cash,Conventional
Price history
| Date | Event | Price |
|---|---|---|
| 8/15/2025 | Sold | $1,750,000$139/sqft |
Source:  Realcomp II #20251005893 Report a problem Realcomp II #20251005893 Report a problem | ||
| 7/3/2025 | Pending sale | $1,750,000$139/sqft |
Source: Realcomp II #20251005893 Report a problem | ||
| 6/19/2025 | Listed for sale | $1,750,000+16.7%$139/sqft |
Source: Realcomp II #20251005893 Report a problem | ||
| 3/24/2021 | Listing removed | -- |
Source: Owner Report a problem | ||
| 7/10/2018 | Listing removed | $1,500,000$119/sqft |
Source: Owner Report a problem | ||
| 3/20/2018 | Listed for sale | $1,500,000+90.6%$119/sqft |
Source: Owner Report a problem | ||
| 3/7/2011 | Sold | $787,000-34.4%$62/sqft |
Source: Public Record Report a problem | ||
| 12/11/2010 | Listed for sale | $1,200,000+52.5%$95/sqft |
Source: Keller Williams Realty #31004672 Report a problem | ||
| 12/8/2010 | Sold | $787,000-34.4%$62/sqft |
Source:  MiRealSource #31004672 Report a problem MiRealSource #31004672 Report a problem | ||
| 8/21/2010 | Listing removed | $1,200,000$95/sqft |
Source: Keller Williams Realty #31004672 Report a problem | ||
| 7/16/2010 | Price change | $1,200,000-20%$95/sqft |
Source: Keller Williams Realty #31004672 Report a problem | ||
| 6/6/2010 | Price change | $1,499,999-6.3%$119/sqft |
Source: Keller Williams Realty #31004672 Report a problem | ||
| 5/14/2010 | Price change | $1,600,000-11.1%$127/sqft |
Source: Keller Williams Realty #31004672 Report a problem | ||
| 1/27/2010 | Price change | $1,799,999-5.3%$143/sqft |
Source: Keller Williams Realty #30755240 Report a problem | ||
| 7/11/2009 | Price change | $1,899,999-5%$151/sqft |
Source: Keller Williams Realty #30755240 Report a problem | ||
| 4/10/2009 | Price change | $1,999,999-11.1%$159/sqft |
Source: Jacob Hewitt #30698654 Report a problem | ||
| 4/2/2009 | Listed for sale | $2,250,000$179/sqft |
Source: Jacob Hewitt #30698654 Report a problem | ||
| 3/2/2009 | Listing removed | $2,250,000$179/sqft |
Source: Keller Williams Realty #30669752 Report a problem | ||
| 11/29/2008 | Listed for sale | $2,250,000+1084.2%$179/sqft |
Source: Keller Williams Realty #30669752 Report a problem | ||
| 9/23/2003 | Sold | $190,000+94.9%$15/sqft |
Source: Public Record Report a problem | ||
| 9/5/1997 | Sold | $97,500+178.6%$8/sqft |
Source: Public Record Report a problem | ||
| 2/3/1997 | Sold | $35,000$3/sqft |
Source: Public Record Report a problem | ||
Public tax history
| Year | Property taxes | Tax assessment |
|---|---|---|
| 2025 | $17,220 +5% | $823,700 +2.7% |
| 2024 | $16,394 +5.3% | $802,000 +7.4% |
| 2023 | $15,571 +2.8% | $746,800 +9.4% |
| 2022 | $15,145 +0.7% | $682,600 +5.5% |
| 2021 | $15,041 | $646,900 -0.9% |
| 2020 | $15,041 +8.8% | $652,700 +0.7% |
| 2019 | $13,824 +3.5% | $648,300 +10.2% |
| 2018 | $13,362 -21.5% | $588,200 +7.1% |
| 2017 | $17,016 | $549,200 |
| 2016 | $17,016 | $549,200 +12.9% |
| 2015 | $17,016 +9.5% | $486,550 +6.3% |
| 2013 | $15,539 | $457,900 |
| 2012 | -- | -- |
| 2009 | -- | -- |
| 2001 | $1,828 +0.2% | $40,000 |
| 2000 | $1,825 | $40,000 |
Find assessor info on the county website
Neighborhood: 48315
Nearby homes
- $1,290,3006 bd7 ba8k sqft11416 Scarborough Dr, Shelby Township, MI 48315Off Market
- $---- bd-- ba-- sqft11416 Scarborough Dr, Utica, MI 48315Off Market
- $984,2005 bd5 ba4.7k sqft54248 Queensborough Dr, Shelby Township, MI 48315Off Market
- $1,319,8004 bd6 ba5.1k sqft54400 Queensborough Dr, Shelby Township, MI 48315Off Market

- $236,2005 bd5 ba2.6k sqft54363 Queensborough Dr, Utica, MI 48315Off Market
- $1,124,0004 bd5 ba4.6k sqft54311 Queensborough Dr, Shelby Township, MI 48315Off Market
- $760,1003 bd4 ba-- sqft54363 Queensborough Dr, Shelby Township, MI 48315Off Market
- $765,6003 bd3 ba1.7k sqft11438 Scarborough Dr, Shelby Township, MI 48315Off Market
Nearby schools
GreatSchools rating
- 8/10Crissman Elementary SchoolGrades: PK-6Distance: 0.5 mi
- 7/10Malow Junior High SchoolGrades: 7-9Distance: 1.6 mi
- 9/10Eisenhower High SchoolGrades: 10-12Distance: 1.5 mi
Get a cash offer in 3 minutes
Find out how much your home could sell for in as little as 3 minutes with a no-obligation cash offer.
Estimated market value
$1,794,600
Get a cash offer in 3 minutes
Find out how much your home could sell for in as little as 3 minutes with a no-obligation cash offer.
Estimated market value
$1,794,600
- Michigan
- Macomb County
- Shelby Township
- 48315
- 11384 Scarborough Dr
Nearby cities
Nearby zip codes
Other Shelby Township Topics
