* Price Improvement! Must see this large move-in ready home with 4 extra humungous bedrooms plus a new roof in 2022. This home has a triple split floor plan with the extra large Master Bedroom and bath in the back of the home. The bedroom in the front is secluded and could make a nice large office with a large window. The seller added a gas line in the kitchen in case you want to switch to a gas cooktop. The refrigerator will remain as well as a nice front-load washer and dryer. There are plenty of cabinets and a countertop in the laundry room. A large bright foyer greets you and guides you to a large open living area with high ceilings and a beautiful gas fireplace makes a great focal point. You will love the open kitchen with lots of extra tall wood cabinets in the kitchen to store everything you will need to be a great cook. Enjoy the huge double-door pantry and stock up on everything when it's on sale. Can you believe this home even has two sinks in the second bathroom plus ceiling fans in all bedrooms and living area? Fresh paint inside and the real wood floor has just been professionally cleaned. Flood zone X. The secluded quiet community of Forest Ridge has a beautiful long impressive entrance lined by crape myrtle trees but is not far from the Juban exit of I-12. Enjoy all of the great shopping and restaurants at Juban Crossing plus great schools. Don't wait just schedule your showing today.
Sold
Price Unknown
11385 Copperwood Dr, Denham Springs, LA 70726
4beds
2,266sqft
Single Family Residence, Residential
Built in ----
10,454 Square Feet Lot
$289,600 Zestimate®
$--/sqft
$2,263 Estimated rent
Home value
$289,600
$275,000 - $304,000
$2,263/mo
Zestimate® history
Owner options
List your home for rent
$2,263/mo
Rent Zestimate®
Find your next renter with Zillow Rental Manager. Plus, with online applications, you can quickly screen prospective tenants – for free.
$2,263/mo
Rent Zestimate®
Refinance and save
$300/mo
Est. payment
Refinancing to a lower rate could help reduce your monthly payments and save thousands over the life of the loan.
$300/mo
Est. payment
Explore your selling options
Work with a Zillow partner agent
Leverage their expertise and Zillow's premium Showcase listings to get your home seen by more buyers.
Get startedList with your own agent
Get your home in front of millions of buyers by listing it on Zillow.
Learn how to do itSell it yourself
Take full control of how buyers see your home on Zillow by listing For Sale by Owner (FSBO).
List your homeWhat's special
Triple split floor planLarge bright foyerCrape myrtle treesGreat shoppingPlenty of cabinetsHuge double-door pantryCeiling fans
Zillow last checked:
Listing updated:
Listed by:
Gene Herman,
Keller Williams Realty Premier Partners,
Elizabeth Herman,
Keller Williams Realty Premier Partners
Bought with:
Tia Mozee, 0995702073
Keller Williams Realty-First Choice
Source: ROAM MLS,MLS#: 2023014359
Facts & features
Interior
Bedrooms & bathrooms
- Bedrooms: 4
- Bathrooms: 2
- Full bathrooms: 2
Rooms
- Room types: Bedroom, Dining Room, Kitchen, Primary Bedroom, Living Room
Primary bedroom
- Features: 2 Closets or More, Ceiling 9ft Plus, Ceiling Fan(s), Tray Ceiling(s), En Suite Bath, Walk-In Closet(s)
- Level: First
- Area: 257.6
- Dimensions: 16 x 16.1
Bedroom 1
- Level: First
- Area: 138.24
- Width: 12.8
Bedroom 2
- Level: First
- Area: 177.1
- Width: 11
Bedroom 3
- Level: First
- Area: 181.93
- Width: 11.3
Primary bathroom
- Features: 2 Closets or More, Double Vanity, Separate Shower, Walk-In Closet(s), Soaking Tub, Water Closet
Dining room
- Level: First
- Area: 126
- Width: 10
Kitchen
- Features: Cabinets Factory Built, Tile Counters, Pantry
- Level: First
- Area: 167.24
Living room
- Level: First
- Area: 466.07
Heating
- Central, Gas Heat
Cooling
- Central Air, Ceiling Fan(s)
Appliances
- Included: Elec Stove Con, Dryer, Washer, Dishwasher, Disposal, Microwave, Range/Oven, Refrigerator, Range Hood, Gas Water Heater
- Laundry: Laundry Room, Electric Dryer Hookup, Washer Hookup, Inside, Washer/Dryer Hookups
Features
- Ceiling 9'+, Tray Ceiling(s), Crown Molding
- Flooring: Carpet, Ceramic Tile, Wood
- Windows: Window Treatments
- Attic: Storage
- Number of fireplaces: 1
- Fireplace features: Gas Log
Interior area
- Total structure area: 2,968
- Total interior livable area: 2,266 sqft
Property
Parking
- Total spaces: 2
- Parking features: 2 Cars Park, Garage, Garage Door Opener
- Has garage: Yes
Features
- Stories: 1
- Patio & porch: Covered
- Fencing: Full,Privacy,Wood
Lot
- Size: 10,454 Square Feet
- Dimensions: 70 x 150
- Features: Landscaped
Details
- Parcel number: 0528414
Construction
Type & style
- Home type: SingleFamily
- Architectural style: French
- Property subtype: Single Family Residence, Residential
Materials
- Stucco Siding, Vinyl Siding, Brick, Frame
- Foundation: Slab
- Roof: Shingle
Condition
- New construction: No
Utilities & green energy
- Gas: Denham Springs Gas
- Sewer: Public Sewer
- Water: Public
- Utilities for property: Cable Connected
Community & HOA
Community
- Security: Smoke Detector(s)
- Subdivision: Forest Ridge
HOA
- Has HOA: Yes
- Services included: Common Areas, Maint Subd Entry HOA, Management
- HOA fee: $300 annually
Location
- Region: Denham Springs
Financial & listing details
- Tax assessed value: $250,030
- Annual tax amount: $2,652
- Date on market: 8/26/2023
- Listing terms: Cash,Conventional,FHA,FMHA/Rural Dev,VA Loan
Price history
| Date | Event | Price |
|---|---|---|
| 12/7/2023 | Sold | -- |
Source:  ROAM MLS #2023014359 Report a problem ROAM MLS #2023014359 Report a problem | ||
| 11/7/2023 | Pending sale | $275,000$121/sqft |
Source: ROAM MLS #2023014359 Report a problem | ||
| 10/10/2023 | Price change | $275,000-1.8%$121/sqft |
Source: ROAM MLS #2023014359 Report a problem | ||
| 8/26/2023 | Listed for sale | $280,000+29.6%$124/sqft |
Source: ROAM MLS #2023014359 Report a problem | ||
| 3/4/2016 | Sold | -- |
Source: ROAM MLS #2016000090 Report a problem | ||
| 1/5/2016 | Listed for sale | $216,000$95/sqft |
Source: Keller Williams - Denham Springs #2016000090 Report a problem | ||
| 4/9/2012 | Sold | -- |
Source: ROAM MLS #201114260 Report a problem | ||
| 4/25/2007 | Sold | -- |
Source: Public Record Report a problem | ||
Public tax history
| Year | Property taxes | Tax assessment |
|---|---|---|
| 2025 | $2,652 +1.3% | $25,003 |
| 2024 | $2,617 +8077.6% | $25,003 +31.9% |
| 2023 | $32 -93.7% | $18,950 |
| 2022 | $508 +12.8% | $18,950 |
| 2021 | $450 +0.5% | $18,950 |
| 2020 | $448 -56.6% | $18,950 +13.1% |
| 2019 | $1,032 +4.9% | $16,750 +4.5% |
| 2017 | $984 -58.2% | $16,030 -21.2% |
| 2015 | $2,356 | $20,330 |
| 2014 | $2,356 +14.9% | $20,330 |
| 2013 | $2,050 +2.1% | $20,330 |
| 2012 | $2,008 +1.2% | $20,330 +2.6% |
| 2011 | $1,984 +831.1% | $19,820 +821.9% |
| 2010 | $213 | $2,150 |
Find assessor info on the county website
Neighborhood: 70726
Nearby homes
- $--4 bd2 ba2.1k sqft11393 Copperwood Dr, Denham Springs, LA 70726Sold
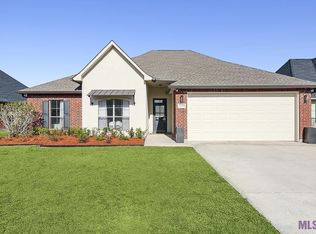
- $243,500-- bd-- ba308 sqft11377 Copperwood Dr, Denham Springs, LA 70726Off Market
- $245,900-- bd-- ba308 sqft11401 Copperwood Dr, Denham Springs, LA 70726Off Market
- $298,100-- bd-- ba2.2k sqft11367 Copperwood Dr, Denham Springs, LA 70726Off Market
- $293,3003 bd2 ba2.1k sqft11362 Meadow View Dr, Denham Springs, LA 70726Off Market
- $336,600-- bd-- ba2.6k sqft11356 Meadow View Dr, Denham Springs, LA 70726Off Market
- $400,0004 bd3 ba3.1k sqft11370 Meadow View Dr, Denham Springs, LA 70726For Sale
- $285,8004 bd2 ba2.2k sqft11390 Copperwood Dr, Denham Springs, LA 70726Off Market
Nearby schools
GreatSchools rating
- 9/10Juban Parc Elementary SchoolGrades: PK-5Distance: 1.8 mi
- 6/10Juban Parc Junior High SchoolGrades: 6-8Distance: 2 mi
- 7/10Denham Springs High SchoolGrades: 9-12Distance: 4.7 mi
Schools provided by the listing agent
- District: Livingston Parish
Source: ROAM MLS. This data may not be complete. We recommend contacting the local school district to confirm school assignments for this home.
Get a cash offer in 3 minutes
Find out how much your home could sell for in as little as 3 minutes with a no-obligation cash offer.
Estimated market value
$289,600
Get a cash offer in 3 minutes
Find out how much your home could sell for in as little as 3 minutes with a no-obligation cash offer.
Estimated market value
$289,600
- Louisiana
- Livingston Parish
- Denham Springs
- 70726
- 11385 Copperwood Dr
Nearby cities
Nearby zip codes
Other Denham Springs Topics
