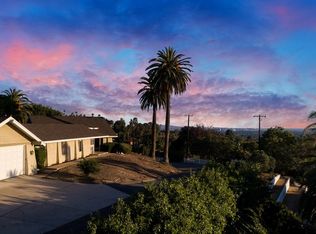
This is one of the most incredible view properties to ever come onto the market in North Tustin. If you don't believe us, come see it for yourself. This exceptional 3-bedroom, 3-bathroom, 2,075 sqft residence sits on a terraced 15,000-square-foot lot. What sets it apart is the unrivaled panoramic view that stretches from Catalina Island across Orange County and into Los Angeles County. On clear days the view becomes a living masterpiece: beginning at Newport Coast, your gaze sweeps northward to Fashion Island’s gleaming towers, John Wayne Airport, Huntington Beach’s smokestacks, the harbors of Long Beach and San Pedro, Angel Stadium, the Honda Center, the nightly sparkle of Disneyland fireworks, the glittering Downtown Los Angeles skyline, and finally the legendary Hollywood Sign, all framed by Catalina, Palos Verdes, and the Pacific Ocean. This is far more than scenery—it is an ever-evolving, breathing canvas of Southern California’s most iconic landmarks, visible 24/7/365. This home is oriented to capture this panorama from nearly every main-floor room. The open living room, dining area, chef’s kitchen, and primary suite all feature unobstructed views through oversized windows and sliding doors. The remodeled kitchen has rich double-thick granite countertops, a Wolf 6-burner range, Sub-Zero refrigerator, wine fridge, designer cabinetry, and engineered Koa hardwood floors flowing throughout. The living room lets you lounge while gazing at the horizon beyond the glass wall. The master bedroom offers a walk-in closet and a beautiful master bath featuring a luxury shower with double shower heads and gorgeous vistas. Two guest bedrooms are perfect for family or guests. The panoramic deck flows to the elevated dining deck, and the vista envelops you. The bonus room with wet bar keeps the view ever-present. Ample storage and a large two-car garage complete the picture. A pool and spa deck with barbecue suits entertaining or sunny relaxation. The fountain grotto area offers tranquility, and the garden path through lemon and lime trees leads to a secluded lower flat spot perfect for quiet talks or future structures. The property balances indoor elegance with outdoor potential. This North Tustin gem delivers once-in-a-lifetime million-dollar views, an upgraded move-in-ready home, and a large, versatile 15,000 sqft lot full of possibility. Don’t miss owning one of Southern California’s finest view properties. Experience the view that changes everything.
Sold for $2,422,000
Listed by: First Team Real Estate • Chris Skawinski • Contact: 949-310-1257
Bought with: Seven Gables Real Estate
$2,422,000
11385 La Vereda Dr, Santa Ana, CA 92705
3beds
2,075sqft
Single Family Residence
Built in 1949
0.34 Acres Lot
$2,426,800 Zestimate®
$1,167/sqft
$6,270 Estimated rent
Home value
$2,426,800
$2.26M - $2.62M
$6,270/mo
Zestimate® history
Owner options
List your home for rent
$6,270/mo
Rent Zestimate®
Find your next renter with Zillow Rental Manager. Plus, with online applications, you can quickly screen prospective tenants – for free.
$6,270/mo
Rent Zestimate®
Refinance and save
$15,125/mo
Est. payment
Refinancing to a lower rate could help reduce your monthly payments and save thousands over the life of the loan.
$15,125/mo
Est. payment
Explore your selling options
Work with a Zillow partner agent
Leverage their expertise and Zillow's premium Showcase listings to get your home seen by more buyers.
Get startedList with your own agent
Get your home in front of millions of buyers by listing it on Zillow.
Learn how to do itSell it yourself
Take full control of how buyers see your home on Zillow by listing For Sale by Owner (FSBO).
List your homeWhat's special
Fountain grotto areaPanoramic deckWine fridgePrimary suiteLarge two-car garageRich double-thick granite countertopsDining area
Zillow last checked:
Listing updated:
Listed by:
Chris Skawinski DRE #01309752 949-310-1257,
First Team Real Estate,
Nick Skawinski DRE #01937449,
First Team Real Estate
Bought with:
Bonnie Gausewitz, DRE #00937425
Seven Gables Real Estate
Hailey Gausewitz, DRE #02126913
Seven Gables Real Estate
Source: CRMLS,MLS#: NP26057663 Originating MLS: California Regional MLS
Originating MLS: California Regional MLSFacts & features
Interior
Bedrooms & bathrooms
- Bedrooms: 3
- Bathrooms: 3
- Full bathrooms: 3
- Main level bathrooms: 2
- Main level bedrooms: 3
Rooms
- Room types: Bonus Room, Kitchen, Living Room, Primary Bedroom, Other
Primary bedroom
- Features: Main Level Primary
Bathroom
- Features: Dual Sinks, Stone Counters, Remodeled
Kitchen
- Features: Granite Counters, Remodeled, Updated Kitchen
Cooling
- Central Air
Appliances
- Laundry: Inside
Features
- Wet Bar, Breakfast Bar, Granite Counters, Living Room Deck Attached, See Remarks, Main Level Primary
- Has fireplace: Yes
- Fireplace features: Living Room
- Common walls with other units/homes: No Common Walls
Interior area
- Total interior livable area: 2,075 sqft
Property
Parking
- Total spaces: 2
- Parking features: Asphalt, Driveway Down Slope From Street, Driveway, Garage, One Space, Shared Driveway, See Remarks
- Attached garage spaces: 2
Features
- Levels: Two
- Stories: 2
- Entry location: 1
- Patio & porch: Brick, Deck, Stone, Terrace
- Has private pool: Yes
- Pool features: In Ground, Private
- Has spa: Yes
- Spa features: Heated, In Ground, Private
- Fencing: Wrought Iron
- Has view: Yes
- View description: Catalina, City Lights, Hills, Neighborhood, Ocean, Panoramic
- Has water view: Yes
- Water view: Ocean
Lot
- Size: 0.34 Acres
- Features: Sloped Down, Landscaped, Trees, Yard
Details
- Parcel number: 50241205
- Special conditions: Standard
Construction
Type & style
- Home type: SingleFamily
- Property subtype: Single Family Residence
Condition
- New construction: No
- Year built: 1949
Utilities & green energy
- Electric: Electricity - On Property
- Sewer: Septic Tank
- Water: See Remarks
- Utilities for property: Electricity Connected, Natural Gas Connected, Water Connected
Community & HOA
Community
- Features: Foothills, Suburban
Location
- Region: Santa Ana
Financial & listing details
- Price per square foot: $1,167/sqft
- Tax assessed value: $117,741
- Annual tax amount: $1,228
- Date on market: 3/17/2026
- Cumulative days on market: 39 days
- Listing terms: Cash,Cash to New Loan,Conventional
Price history
| Date | Event | Price |
|---|---|---|
| 5/15/2026 | Sold | $2,422,000-0.7%$1,167/sqft |
Source:  CRMLS #NP26057663 Report a problem CRMLS #NP26057663 Report a problem | ||
| 4/9/2026 | Contingent | $2,440,000$1,176/sqft |
Source: CRMLS #NP26057663 Report a problem | ||
| 3/18/2026 | Listed for sale | $2,440,000+1107.9%$1,176/sqft |
Source: CRMLS #NP26057663 Report a problem | ||
| 2/3/1998 | Sold | $202,000$97/sqft |
Source: Public Record Report a problem | ||
Public tax history
| Year | Property taxes | Tax assessment |
|---|---|---|
| 2025 | $1,228 +4.6% | $117,741 +2% |
| 2024 | $1,174 +2.3% | $115,433 +2% |
| 2023 | $1,148 +1.4% | $113,170 +2% |
| 2022 | $1,133 +2.3% | $110,951 +2% |
| 2021 | $1,107 +0.6% | $108,776 +1% |
| 2020 | $1,101 | $107,661 +2% |
| 2019 | $1,101 +2.8% | $105,550 +2% |
| 2018 | $1,071 +3.9% | $103,481 +2% |
| 2017 | $1,031 | $101,452 +2% |
| 2016 | $1,031 +2% | $99,463 +1.5% |
| 2015 | $1,011 +4% | $97,969 +2% |
| 2014 | $973 | $96,050 +0.5% |
| 2013 | -- | $95,616 +2% |
| 2012 | -- | $93,742 +2% |
| 2011 | -- | $91,904 +0.8% |
| 2010 | -- | $91,218 -0.2% |
| 2009 | -- | $91,436 +2% |
| 2008 | -- | $89,644 +2% |
| 2007 | -- | $87,887 +2% |
| 2006 | -- | $86,164 +2% |
| 2005 | -- | $84,475 +2% |
| 2004 | -- | $82,819 +1.9% |
| 2003 | -- | $81,302 +2% |
| 2002 | -- | $79,708 +2% |
| 2001 | $729 +2.1% | $78,146 +2% |
| 2000 | $714 | $76,614 |
Find assessor info on the county website
Neighborhood: 92705
Nearby homes
- $2,262,6003 bd2 ba2.5k sqft1521 Squires Dr, Santa Ana, CA 92705Off Market
- $2,936,3004 bd4 ba4.6k sqft11389 La Vereda Dr, Santa Ana, CA 92705Off Market
- $3,985,3003 bd5 ba4.7k sqft11365 La Vereda Dr, Santa Ana, CA 92705Off Market
- $3,121,9003 bd3 ba4.6k sqft11361 La Vereda Dr, Santa Ana, CA 92705Off Market
- $2,307-- bd-- ba-- sqft11361 La Vereda Dr, Santa Ana, CA 92705Off Market
- $795-- bd-- ba-- sqft11361 La Vereda Dr, Santa Ana, CA 92705Off Market
- $2,529,3004 bd4 ba3.5k sqft1522 Squires Dr, Santa Ana, CA 92705Off Market
- $2,222,3003 bd4 ba3.1k sqft1532 Squires Dr, Santa Ana, CA 92705Off Market
Nearby schools
GreatSchools rating
- 8/10Arroyo Elementary SchoolGrades: K-5Distance: 0.3 mi
- 7/10Hewes Middle SchoolGrades: 6-8Distance: 1.2 mi
- 9/10Foothill High SchoolGrades: 9-12Distance: 0.7 mi
Schools provided by the listing agent
- Elementary: Arroyo
- Middle: Hewes
- High: Foothill
Source: CRMLS. This data may not be complete. We recommend contacting the local school district to confirm school assignments for this home.
Get a cash offer in 3 minutes
Find out how much your home could sell for in as little as 3 minutes with a no-obligation cash offer.
Estimated market value
$2,426,800
Get a cash offer in 3 minutes
Find out how much your home could sell for in as little as 3 minutes with a no-obligation cash offer.
Estimated market value
$2,426,800
- California
- Orange County
- North Tustin
- 92705
- 11385 La Vereda Dr
Nearby cities
Nearby zip codes
Other North Tustin Topics
