This corner lot home is conveniently located to all the shops, restaurants and entertainment options at the Falcon Market and Powers Corridor in addition to quick/easy access to 4 military installations! Need a work from home space? This 3 bedroom home with vaulted ceilings, main floor Primary bedroom/en suite, open Family Room and office/hobby Loft space can be yours before the Spring time frenzy hits! Enjoy the newer waterproof wood vinyl flooring, carpet and paint throughout, newer kitchen refrigerator and a cool back splash that accents the granite countertops and breakfast bar. This large corner lot comes complete with a newer retaining wall, lush green grass and a privacy fence- ready for relaxing patio time! We all live busy lives- this homes boasts low maintenance living at its finest; the HOA maintains your front yard and the Woodmen Hills Metro District offers a community pool, gym(with childcare), trails, classes, and more! Sit back, relax and enjoy your new home!
Sold for $399,000
$399,000
11385 Mount Angel Hts, Peyton, CO 80831
3beds
1,600sqft
Single Family Residence
Built in 2018
4,197 Square Feet Lot
$403,000 Zestimate®
$249/sqft
$2,387 Estimated rent
Home value
$403,000
$383,000 - $423,000
$2,387/mo
Zestimate® history
Owner options
List your home for rent
$2,387/mo
Rent Zestimate®
Find your next renter with Zillow Rental Manager. Plus, with online applications, you can quickly screen prospective tenants – for free.
$2,387/mo
Rent Zestimate®
Refinance and save
$2,449/mo
Est. payment
Refinancing to a lower rate could help reduce your monthly payments and save thousands over the life of the loan.
$2,449/mo
Est. payment
Explore your selling options
Work with a Zillow partner agent
Leverage their expertise and Zillow's premium Showcase listings to get your home seen by more buyers.
Get startedList with your own agent
Get your home in front of millions of buyers by listing it on Zillow.
Learn how to do itSell it yourself
Take full control of how buyers see your home on Zillow by listing For Sale by Owner (FSBO).
List your homeWhat's special
Zillow last checked:
Listing updated:
Listed by:
Jayde Floyd 720-984-4514,
Your Castle Real Estate LLC
Bought with:
Non Member
Non Member
Source: elevateMLS,MLS#: 7771657
Facts & features
Interior
Bedrooms & bathrooms
- Bedrooms: 3
- Bathrooms: 3
- Full bathrooms: 1
- 3/4 bathrooms: 1
- 1/2 bathrooms: 1
Heating
- Forced Air
Cooling
- Central Air
Appliances
- Included: Dishwasher, Microwave, Refrigerator
Features
- Vaulted Ceiling(s), Breakfast Bar, Pantry
- Flooring: Carpet
- Windows: Window Coverings
- Has basement: No
Interior area
- Total structure area: 1,600
- Total interior livable area: 1,600 sqft
- Finished area above ground: 1,600
- Finished area below ground: 0
Property
Parking
- Total spaces: 2
- Parking features: Attached, Concrete Driveway
- Attached garage spaces: 2
Features
- Levels: Two
- Stories: 2
- Exterior features: Auto Sprinkler System
- Fencing: Full
Lot
- Size: 4,197 Square Feet
- Features: Corner Lot, Landscaped
Details
- Parcel number: 5301401241
Construction
Type & style
- Home type: SingleFamily
- Property subtype: Single Family Residence
Materials
- Wood Siding
- Foundation: Crawl Space
- Roof: Composite Shingle
Condition
- Existing Home
- New construction: No
- Year built: 2018
Utilities & green energy
- Water: Assoc/Distr
Community & HOA
Community
- Features: Clubhouse, Fitness Center, Parks or Open Space, Playground, Pool, Tennis Court(s)
HOA
- Services included: Lawn, Snow Removal, Trash Removal
- HOA fee: $130 monthly
Location
- Region: Peyton
Financial & listing details
- Price per square foot: $249/sqft
- Tax assessed value: $416,880
- Annual tax amount: $1,399
- Date on market: 4/3/2024
- Listing terms: Cash,Conventional,FHA,Other,VA Loan
Price history
| Date | Event | Price |
|---|---|---|
| 9/14/2024 | Listing removed | $2,849$2/sqft |
Source: Zillow Rentals Report a problem | ||
| 8/26/2024 | Listed for rent | $2,849$2/sqft |
Source: Zillow Rentals Report a problem | ||
| 4/2/2024 | Sold | $399,000$249/sqft |
Source:  elevateMLS #7771657 Report a problem elevateMLS #7771657 Report a problem | ||
| 1/12/2024 | Listed for sale | $399,000-6.2%$249/sqft |
Source: elevateMLS #7771657 Report a problem | ||
| 6/29/2022 | Sold | $425,500+1.4%$266/sqft |
Source: Public Record Report a problem | ||
| 6/2/2022 | Listed for sale | $419,500$262/sqft |
Source: elevateMLS #4107786 Report a problem | ||
| 5/15/2022 | Listing removed | -- |
Source: elevateMLS #4107786 Report a problem | ||
| 5/10/2022 | Listed for sale | $419,500+41.7%$262/sqft |
Source: elevateMLS #4107786 Report a problem | ||
| 8/27/2019 | Sold | $296,000+1.4%$185/sqft |
Source: Public Record Report a problem | ||
| 4/11/2019 | Listed for sale | $292,000+4.7%$183/sqft |
Source: Exp Realty Llc #8385417 Report a problem | ||
| 9/26/2018 | Sold | $278,961$174/sqft |
Source: Public Record Report a problem | ||
Public tax history
| Year | Property taxes | Tax assessment |
|---|---|---|
| 2024 | $1,604 +14.6% | $27,940 |
| 2023 | $1,399 -9% | $27,940 +38.7% |
| 2022 | $1,538 | $20,150 -2.8% |
| 2021 | -- | $20,730 +7% |
| 2020 | $1,592 +0.8% | $19,380 |
| 2019 | $1,580 +412.6% | $19,380 +382.1% |
| 2018 | $308 -7.2% | $4,020 |
| 2017 | $332 +7.8% | $4,020 |
| 2016 | $308 -0.1% | $4,020 |
| 2015 | $309 -4.3% | $4,020 -2.7% |
| 2014 | $322 | $4,130 |
| 2013 | -- | -- |
| 2012 | -- | $1,610 |
| 2011 | $140 | $1,610 -13.9% |
| 2010 | -- | $1,870 |
| 2009 | -- | $1,870 -17.3% |
| 2008 | -- | $2,260 |
| 2006 | -- | $2,260 |
Find assessor info on the county website
Neighborhood: 80831
Nearby homes
- $373,1003 bd2 ba1.3k sqft11365 Mount Angel Hts, Peyton, CO 80831Off Market

- $422,100-- bd-- ba-- sqft7702 Quandary Grv, Peyton, CO 80831Off Market
- $410,5003 bd4 ba1.9k sqft11382 Method Point, Peyton, CO 80831Off Market
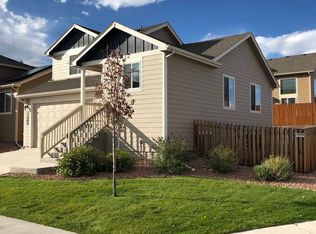
- $458,2003 bd3 ba1.9k sqft11382 Method Poin, Peyton, CO 80831Off Market
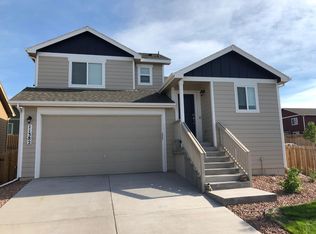
- $421,5004 bd3 ba1.4k sqft11362 Method Poin, Peyton, CO 80831Off Market
- $402,2003 bd3 ba1.3k sqft11345 Mount Angel Hts, Peyton, CO 80831Off Market
- $420,7003 bd4 ba1.9k sqft11386 Mt Angel Heights, Colorado Springs, CO 80831Off Market
- $421,6003 bd3 ba1.3k sqft11386 Mount Angel Hts, Peyton, CO 80831Off Market
Nearby schools
GreatSchools rating
- 6/10Bennett Ranch Elementary SchoolGrades: PK-5Distance: 2.3 mi
- 5/10Falcon Middle SchoolGrades: 6-8Distance: 2.1 mi
- 5/10Falcon High SchoolGrades: 9-12Distance: 3.4 mi
Schools provided by the listing agent
- Elementary: Falcon
- Middle: Falcon
- High: Falcon
- District: Falcon-49
Source: elevateMLS. This data may not be complete. We recommend contacting the local school district to confirm school assignments for this home.
Get a cash offer in 3 minutes
Find out how much your home could sell for in as little as 3 minutes with a no-obligation cash offer.
Estimated market value
$403,000
Get a cash offer in 3 minutes
Find out how much your home could sell for in as little as 3 minutes with a no-obligation cash offer.
Estimated market value
$403,000
- Colorado
- El Paso County
- Peyton
- 80831
- 11385 Mount Angel Hts
Nearby cities
Nearby zip codes
Other Peyton Topics
