Nestled on 2.43acres in the most sought after area in Union County, this meticulously maintained home, massive LA Steel metal building, and garage fulfills everything you've been searching for! Nothing was left undone to ensure everything on this property will last the test of time - from metal roofs on all structures, gutters with leaf guards surrounding the home, breezeway, garage, and outbuilding, a Briggs & Stratton Generator and propane tank to forever protect you from losing power, and a replaced HVAC (2017). The main home boasts two primary suites + a large bonus room (which could easily be converted into a 3rd bedroom), along with an abundance of architectural upgrades - such as a tiered tray ceiling in the living room, crown molding throughout, extra windows and multiple overhead transoms allowing natural light to flood every room, elevated vaulted ceilings, upgraded drywall instead of paneling, and MORE! Watch the sunrise over vast green fields on your covered front porch, throw a BBQ on your over 400SqFt covered back porch (that also features roll-down shades across the back), and allow your fur babies to run free with over 80,000SqFt to roam. The multi-purpose 1-car garage has wall-to-wall pegboard tool storage, along with an automatic door that allows you to escape the weather and walk directly under your custom-built breezeway into your home. While the home and garage are incredible, the showstopper of this property is the LA Steel (commercial grade steel) metal building: Constructed on a concrete slab with electrical run throughout, the building boasts 3 independent bays with optional exterior entry into each, a large roll up door in the central room and double doors into the side rooms, and large lean-to extensions with lighting over concrete slab for extra outdoor working areas or extra covered parking. Located in Worthington Springs, enjoy a quick 20 minute drive to Gainesville and 15 minutes to Alachua, along with some of the most affordable property taxes and utilities in the state. This home doesn’t just provide you with a new home, it’s a new and improved lifestyle. Call today to schedule your showing! **Sellers to provide a $5,000 credit towards new flooring at closing. This listing has been virtually staged.
Sold for $295,000
$295,000
11385 W County Road 18, Lake Butler, FL 32054
2beds
2,113sqft
Mobile Home
Built in 2000
2.43 Acres Lot
$293,100 Zestimate®
$140/sqft
$2,246 Estimated rent
Home value
$293,100
Estimated sales range
Not available
$2,246/mo
Zestimate® history
Owner options
List your home for rent
$2,246/mo
Rent Zestimate®
Find your next renter with Zillow Rental Manager. Plus, with online applications, you can quickly screen prospective tenants – for free.
$2,246/mo
Rent Zestimate®
Refinance and save
$2,035/mo
Est. payment
Refinancing to a lower rate could help reduce your monthly payments and save thousands over the life of the loan.
$2,035/mo
Est. payment
Explore your selling options
Work with a Zillow partner agent
Leverage their expertise and Zillow's premium Showcase listings to get your home seen by more buyers.
Get startedList with your own agent
Get your home in front of millions of buyers by listing it on Zillow.
Learn how to do itSell it yourself
Take full control of how buyers see your home on Zillow by listing For Sale by Owner (FSBO).
List your homeWhat's special
Two primary suitesLarge roll up doorLarge bonus roomDouble doorsLarge lean-to extensionsCovered front porchWall-to-wall pegboard tool storage
Zillow last checked:
Listing updated:
Listed by:
Jordane Harden 904-364-8542,
KELLER WILLIAMS GAINESVILLE REALTY PARTNERS 352-240-0600
Bought with:
Sondra Hunt, 3434965
UNITED COUNTRY SMITH & ASSOCIATES - NEWBERRY
Source: Stellar MLS,MLS#: GC531542 Originating MLS: Orlando Regional
Originating MLS: Orlando Regional
Facts & features
Interior
Bedrooms & bathrooms
- Bedrooms: 2
- Bathrooms: 2
- Full bathrooms: 2
Primary bedroom
- Features: Walk-In Closet(s)
- Level: First
Kitchen
- Level: First
Living room
- Level: First
Heating
- Central, Electric
Cooling
- Central Air
Appliances
- Included: Dishwasher, Dryer, Ice Maker, Microwave, Refrigerator, Washer
- Laundry: Inside, Laundry Room
Features
- Built-in Features, Ceiling Fan(s), Crown Molding, High Ceilings, Kitchen/Family Room Combo, Living Room/Dining Room Combo, Open Floorplan, Split Bedroom, Thermostat, Walk-In Closet(s)
- Flooring: Carpet, Vinyl
- Windows: Window Treatments
- Has fireplace: No
Interior area
- Total structure area: 3,366
- Total interior livable area: 2,113 sqft
Property
Parking
- Total spaces: 3
- Parking features: Covered, Guest, Open, Under Building, Workshop in Garage
- Garage spaces: 1
- Carport spaces: 2
- Covered spaces: 3
- Has uncovered spaces: Yes
Features
- Levels: One
- Stories: 1
- Patio & porch: Covered, Front Porch, Rear Porch
- Exterior features: Lighting, Private Mailbox, Rain Gutters, Storage
Lot
- Size: 2.43 Acres
- Features: Cleared, Level
- Residential vegetation: Trees/Landscaped
Details
- Additional structures: Barn(s), Workshop
- Parcel number: 2006194700000100
- Zoning: RESI
- Special conditions: None
Construction
Type & style
- Home type: MobileManufactured
- Architectural style: Craftsman
- Property subtype: Mobile Home
Materials
- Vinyl Siding
- Foundation: Crawlspace
- Roof: Metal
Condition
- New construction: No
- Year built: 2000
Utilities & green energy
- Sewer: Septic Tank
- Water: Private, Well
- Utilities for property: Electricity Connected, Propane
Community & HOA
Community
- Pet fee: $0 monthly
HOA
- Has HOA: No
Location
- Region: Lake Butler
Financial & listing details
- Price per square foot: $140/sqft
- Annual tax amount: $1,071
- Date on market: 6/6/2025
- Cumulative days on market: 3 days
- Listing terms: Cash,Conventional,FHA,VA Loan
- Ownership: Fee Simple
- Total actual rent: 0
- Electric utility on property: Yes
- Road surface type: Paved, Asphalt
- Body type: Double Wide
Price history
| Date | Event | Price |
|---|---|---|
| 6/26/2025 | Sold | $295,000-1.6%$140/sqft |
Source:  Stellar MLS #GC531542 Report a problem Stellar MLS #GC531542 Report a problem | ||
| 6/10/2025 | Pending sale | $299,900$142/sqft |
Source: Stellar MLS #GC531542 Report a problem | ||
| 6/6/2025 | Listed for sale | $299,900$142/sqft |
Source: Stellar MLS #GC531542 Report a problem | ||
Public tax history
Tax history is unavailable.
Neighborhood: 32054
Nearby homes
- $295,0002 bd1 ba750 sqft11385 SW 113th Pl, Lake Butler, FL 32054Sold
- $275,00024.7 AcresW County Road 18, Lake butler, FL 32054Sold

- $85,00010 AcresW County Road 18, Lake Butler, FL 32054Sold
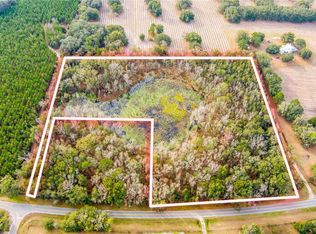
- $384,9003 bd2 ba2.8k sqft11435 W County Road 18, Lake Butler, FL 32054Off Market
- $85,0004 bd2 ba1.5k sqft11335 W County Road 18, Lake Butler, FL 32054Sold
- $142,1003 bd2 ba1.2k sqft11309 W County Road 18, Lake Butler, FL 32054Off Market
- $182,6003 bd2 ba1.6k sqft11242 SW 49th Ter, Lake Butler, FL 32054Off Market
- $370,5003 bd2 ba1.6k sqft11377 SW 49th Ter, Lake Butler, FL 32054Off Market
Nearby schools
GreatSchools rating
- 6/10Lake Butler Elementary SchoolGrades: PK-4Distance: 7 mi
- 5/10Lake Butler Middle SchoolGrades: 5-8Distance: 7.4 mi
- 4/10Union County High SchoolGrades: 9-12Distance: 7.3 mi
Sell for more on Zillow
Get a Zillow Showcase℠ listing at no additional cost and you could sell for .
$293,100
2% more
+$5,862
With Zillow Showcase(estimated)
$298,962
- Florida
- Union County
- Lake Butler
- 32054
- 11385 W County Road 18
Nearby cities
Nearby zip codes
Other Lake Butler Topics
