MOTIVATED SELLER!!! BRING AN OFFER!!! This exceptional country property offers the perfect blend of peaceful rural living, modern comfort, and outstanding investment potential on 16.89 scenic acres spanning three separate parcels. Conveniently located just 3 miles from the amenities of Valley City, only 4 miles from Interstate 94 access, and with less than a half mile of gravel roads, this property combines country privacy with easy accessibility. The front parcel features both Barnes Rural Water and VC Public Works electricity running alongside the property, creating incredible opportunities for future development, additional building sites, or potential subdivision possibilities. A true centerpiece of the property is the impressive 60x120 insulated Morton building with attached barns, currently set up as a riding arena. This remarkable space offers endless versatility for equestrian enthusiasts, hobby farming, livestock operations, recreational use, equipment storage, workshop space, indoor training, or even future business and event opportunities. The acreage provides abundant room to ride, roam, expand, and enjoy the beauty of country living, while the multiple parcels create flexibility for future plans and long-term investment value. The well-maintained home offers comfort, style, and updates throughout. Featuring 3 bedrooms and 2 bathrooms, the home includes an updated kitchen with beautiful newer cabinetry and updated electrical throughout. inviting living spaces, a cozy fireplace, and a relaxing jacuzzi tub. Outdoor living is just as impressive with a low-maintenance TIMBERTECH composite deck, perfect for enjoying the surrounding views. Upcoming updates to include all new ABC Seamless metal roof, wind turbines/vents, gutters, downspouts, and north side siding to be completed by August 2026. Additional updates include newer central A/C and newer sewer improvements for added peace of mind. Whether you're searching for a private rural retreat with ample space and flexibility, this one-of-a-kind acreage is ideal for horse enthusiasts, hobby farms, income-producing opportunities, or future development. It delivers space, functionality, convenience, and endless possibilities in a beautiful country setting with room to grow and enjoy country living.
Sold
Price Unknown
11386 33k St SE, Valley City, ND 58072
3beds
2,252sqft
Single Family Residence
Built in 1980
16.89 Acres Lot
$535,200 Zestimate®
$--/sqft
$1,576 Estimated rent
Home value
$535,200
Estimated sales range
Not available
$1,576/mo
Zestimate® history
Owner options
List your home for rent
$1,576/mo
Rent Zestimate®
Find your next renter with Zillow Rental Manager. Plus, with online applications, you can quickly screen prospective tenants – for free.
$1,576/mo
Rent Zestimate®
Refinance and save
Refinancing to a lower rate could help reduce your monthly payments and save thousands over the life of the loan.
Explore your selling options
Work with a Zillow partner agent
Leverage their expertise and Zillow's premium Showcase listings to get your home seen by more buyers.
Get startedList with your own agent
Get your home in front of millions of buyers by listing it on Zillow.
Learn how to do itSell it yourself
Take full control of how buyers see your home on Zillow by listing For Sale by Owner (FSBO).
List your homeWhat's special
Cozy fireplaceRelaxing jacuzzi tubRiding arenaLow-maintenance timbertech composite deckInviting living spacesUpdated electrical throughout
Zillow last checked:
Listing updated:
Listed by:
Beth L Keller 701-269-0377,
RE/MAX Now - JM
Bought with:
Beth L Keller, 5817
RE/MAX Now - JM
Source: Great North MLS,MLS#: 4026012
Facts & features
Interior
Bedrooms & bathrooms
- Bedrooms: 3
- Bathrooms: 2
- Full bathrooms: 2
Bedroom 1
- Level: Main
Bedroom 2
- Level: Main
Bedroom 3
- Level: Main
Bedroom 4
- Description: no egress window
- Level: Basement
Bathroom 1
- Level: Main
Bathroom 2
- Description: jacuzzi tub
- Level: Basement
Dining room
- Level: Main
Family room
- Level: Basement
Kitchen
- Level: Main
Laundry
- Level: Basement
Living room
- Level: Main
Workshop
- Level: Basement
Heating
- Baseboard, Electric
Cooling
- Central Air
Appliances
- Included: Dishwasher, Dryer, Electric Range, Microwave Hood, Refrigerator, Washer
Features
- Windows: Window Treatments
- Basement: Finished,Full,Sump Pump
- Number of fireplaces: 1
- Fireplace features: Basement, Family Room, Wood Burning
Interior area
- Total structure area: 2,252
- Total interior livable area: 2,252 sqft
- Finished area above ground: 1,152
- Finished area below ground: 1,100
Property
Parking
- Total spaces: 2
- Parking features: Garage Door Opener, Heated Garage, Insulated, Inside Entrance, Attached, Concrete
- Attached garage spaces: 2
Features
- Levels: One
- Stories: 1
- Spa features: Whirlpool Tub
Lot
- Size: 16.89 Acres
- Dimensions: 16.89 acres
- Features: Irregular Lot
Details
- Additional structures: Barn(s), Stable(s)
- Parcel number: 174100200, 174100350, 172410105
- Horses can be raised: Yes
Construction
Type & style
- Home type: SingleFamily
- Architectural style: Ranch
- Property subtype: Single Family Residence
Materials
- Steel Siding
- Foundation: Wood
- Roof: Metal
Condition
- New construction: No
- Year built: 1980
Utilities & green energy
- Sewer: Septic Tank
- Water: Rural
- Utilities for property: Sewer Connected, Water Connected, Electricity Connected
Community & HOA
Location
- Region: Valley City
Financial & listing details
- Annual tax amount: $3,543
- Date on market: 6/11/2026
- Electric utility on property: Yes
Price history
| Date | Event | Price |
|---|---|---|
| 7/28/2026 | Sold | -- |
Source: Great North MLS #4026012 Report a problem | ||
| 7/10/2026 | Pending sale | $549,000$244/sqft |
Source: Great North MLS #4026012 Report a problem | ||
| 7/6/2026 | Price change | $549,000-8.3%$244/sqft |
Source: Great North MLS #4026012 Report a problem | ||
| 6/11/2026 | Listed for sale | $599,000$266/sqft |
Source:  NorthstarMLS as distributed by MLS GRID #7091488 Report a problem NorthstarMLS as distributed by MLS GRID #7091488 Report a problem | ||
| 6/11/2026 | Listing removed | $599,000$266/sqft |
Source: Great North MLS #4025290 Report a problem | ||
| 6/8/2026 | Listed for sale | $599,000$266/sqft |
Source: Great North MLS #4025290 Report a problem | ||
| 5/21/2026 | Pending sale | $599,000$266/sqft |
Source: Great North MLS #4025290 Report a problem | ||
| 5/8/2026 | Listed for sale | $599,000$266/sqft |
Source: Great North MLS #4025290 Report a problem | ||
| 5/5/2026 | Listing removed | $599,000$266/sqft |
Source: Great North MLS #4022716 Report a problem | ||
| 4/25/2026 | Price change | $599,000-7.5%$266/sqft |
Source: Great North MLS #4022716 Report a problem | ||
| 1/21/2026 | Price change | $647,500-6.1%$288/sqft |
Source: Great North MLS #4022716 Report a problem | ||
| 11/12/2025 | Listed for sale | $689,900$306/sqft |
Source: NorthstarMLS as distributed by MLS GRID #6817275 Report a problem | ||
| 11/8/2025 | Listing removed | $689,900$306/sqft |
Source: Great North MLS #4021924 Report a problem | ||
| 9/23/2025 | Price change | $689,900-8%$306/sqft |
Source: Great North MLS #4021924 Report a problem | ||
| 8/29/2025 | Price change | $749,900-10.2%$333/sqft |
Source: Great North MLS #4021139 Report a problem | ||
| 8/13/2025 | Listed for sale | $835,000$371/sqft |
Source: Great North MLS #4021139 Report a problem | ||
Public tax history
Tax history is unavailable.
Neighborhood: 58072
Nearby homes
- $460,7003 bd2 ba2.5k sqft3323 114th Ave SE, Valley City, ND 58072Off Market
- $399,8004 bd2 ba2.1k sqft3327 114th Ave SE, Valley City, ND 58072Off Market
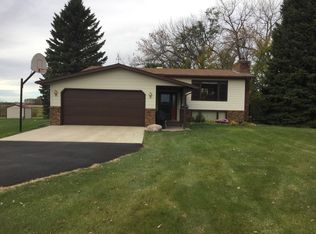
- $765,4002 bd3 ba2.5k sqft3319 114th Ave SE, Valley City, ND 58072Off Market
- $303,00011.22 Acres3307 114th Ave SE, Valley City, ND 58072Off Market
- $573,800-- bd-- ba-- sqft3371 114th Ave SE, Valley City, ND 58072Off Market
- $430,4001 bd1 ba1.6k sqft3355 114th Ave SE, Valley City, ND 58072Off Market
- $234,5003 bd1 ba1.1k sqft11391 33rd St SE, Valley City, ND 58072Off Market
- $783,5003 bd2 ba1.1k sqft11386 33rd St SE, Valley City, ND 58072Off Market
Nearby schools
GreatSchools rating
- 7/10Washington Elementary SchoolGrades: 4-6Distance: 2.4 mi
- 7/10Valley City Junior High SchoolGrades: 7-8Distance: 2.8 mi
- 4/10Valley City High SchoolGrades: 9-12Distance: 2.8 mi
Schools provided by the listing agent
- Elementary: Valley City
- Middle: Valley City
Source: Great North MLS. This data may not be complete. We recommend contacting the local school district to confirm school assignments for this home.
- North Dakota
- Barnes County
- Valley City
- 58072
- 11386 33k St SE
Nearby cities
Nearby zip codes
Other Valley City Topics
