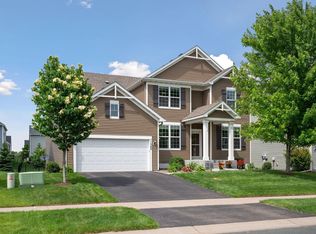
Spacious 5BR/4BA, 2-story home with finished look out basement and large deck with canopy located in Maple Grove's sought after Donegal neighborhood. Open concept with new Living room carpet, refreshed paint, plenty of kitchen cabinets, lazy-Susan organizer, walk in pantry, granite countertops, breakfast bar, gas stove, planning center. Main level also has large Den/Office/Play area and did we mention spacious! Plenty of room for hosting celebrations! Upper level has large owner's suite with walk-in closet & private ensuite, large & bright Loft, laundry, 3 additional bedrooms and shared full bath. Finished basement has large bedroom, living, and playing areas, full bath plus storage. 3-car tandem garage gives even more space. Take a family walk on the trails to Central Park's Skate Loop & Splash Pad, Community Center, Arbor Lakes Shopping, LIfetime, & Library. All you need right in your new backyard!
Closed
$579,900
11386 84th Ave N, Maple Grove, MN 55369
5beds
3,472sqft
Single Family Residence
Built in 2014
9,147.6 Square Feet Lot
$613,300 Zestimate®
$167/sqft
$4,094 Estimated rent
Home value
$613,300
$583,000 - $644,000
$4,094/mo
Zestimate® history
Owner options
List your home for rent
$4,094/mo
Rent Zestimate®
Find your next renter with Zillow Rental Manager. Plus, with online applications, you can quickly screen prospective tenants – for free.
$4,094/mo
Rent Zestimate®
Refinance and save
$3,824/mo
Est. payment
Refinancing to a lower rate could help reduce your monthly payments and save thousands over the life of the loan.
$3,824/mo
Est. payment
Explore your selling options
Work with a Zillow partner agent
Leverage their expertise and Zillow's premium Showcase listings to get your home seen by more buyers.
Get startedList with your own agent
Get your home in front of millions of buyers by listing it on Zillow.
Learn how to do itSell it yourself
Take full control of how buyers see your home on Zillow by listing For Sale by Owner (FSBO).
List your homeWhat's special
Walk in pantryLarge deckWalk-in closetRefreshed paintSplash padPrivate ensuiteGranite countertops
Zillow last checked:
Listing updated:
Listed by:
Jean Y Cheskis 612-723-5315,
Premium Real Estate, Inc
Bought with:
Kristen Wuollet
Edina Realty, Inc.
Source: NorthstarMLS as distributed by MLS GRID,MLS#: 6406191
Facts & features
Interior
Bedrooms & bathrooms
- Bedrooms: 5
- Bathrooms: 4
- Full bathrooms: 2
- 3/4 bathrooms: 1
- 1/2 bathrooms: 1
Bedroom
- Level: Upper
- Area: 224 Square Feet
- Dimensions: 14x16
Bedroom 2
- Level: Upper
- Area: 121 Square Feet
- Dimensions: 11x11
Bedroom 3
- Level: Upper
- Area: 120 Square Feet
- Dimensions: 10x12
Bedroom 4
- Level: Upper
- Area: 120 Square Feet
- Dimensions: 10x12
Bedroom 5
- Level: Lower
- Area: 192 Square Feet
- Dimensions: 12x16
Other
- Level: Lower
- Area: 384 Square Feet
- Dimensions: 16x24
Deck
- Level: Main
- Area: 384 Square Feet
- Dimensions: 16x24
Den
- Level: Main
- Area: 143 Square Feet
- Dimensions: 11x13
Dining room
- Level: Main
- Area: 160 Square Feet
- Dimensions: 10x16
Foyer
- Level: Main
- Area: 114 Square Feet
- Dimensions: 6x19
Game room
- Level: Lower
- Area: 187 Square Feet
- Dimensions: 11x17
Kitchen
- Level: Main
- Area: 176 Square Feet
- Dimensions: 11x16
Living room
- Level: Main
- Area: 256 Square Feet
- Dimensions: 16x16
Loft
- Level: Upper
- Area: 144 Square Feet
- Dimensions: 12x12
Mud room
- Level: Main
- Area: 36 Square Feet
- Dimensions: 6x6
Porch
- Level: Main
- Area: 88 Square Feet
- Dimensions: 8x11
Utility room
- Level: Lower
- Area: 255 Square Feet
- Dimensions: 15x17
Heating
- Forced Air
Cooling
- Central Air
Appliances
- Included: Dishwasher, Disposal, Dryer, Exhaust Fan, Microwave, Range, Refrigerator, Washer, Water Softener Owned
- Laundry: Upper Level
Features
- Basement: Daylight,Finished,Full,Storage Space
- Has fireplace: No
Interior area
- Total structure area: 3,472
- Total interior livable area: 3,472 sqft
- Finished area above ground: 2,488
- Finished area below ground: 984
Property
Parking
- Total spaces: 3
- Parking features: Attached, Asphalt, Garage Door Opener
- Attached garage spaces: 3
- Has uncovered spaces: Yes
Accessibility
- Accessibility features: None
Features
- Levels: Two
- Stories: 2
- Patio & porch: Deck
Lot
- Size: 9,147 sqft
- Dimensions: 65 x 137 x 65 x 142
- Features: Tree Coverage - Light
Details
- Foundation area: 1114
- Parcel number: 2311922110055
- Zoning description: Residential-Single Family
Construction
Type & style
- Home type: SingleFamily
- Property subtype: Single Family Residence
Materials
- Roof: Age 8 Years or Less,Asphalt
Condition
- New construction: No
- Year built: 2014
Utilities & green energy
- Electric: Circuit Breakers
- Gas: Natural Gas
- Sewer: City Sewer - In Street
- Water: City Water - In Street
Community & neighborhood
Location
- Region: Maple Grove
- Subdivision: Donegal Second Add
HOA & financial
HOA
- Has HOA: Yes
- HOA fee: $130 quarterly
- Services included: Other, Professional Mgmt
- Association name: Cedar Management
- Association phone: 763-574-1500
Price history
| Date | Event | Price |
|---|---|---|
| 10/20/2023 | Sold | $579,900$167/sqft |
Source:  NorthstarMLS as distributed by MLS GRID #6406191 Report a problem NorthstarMLS as distributed by MLS GRID #6406191 Report a problem | ||
| 8/19/2023 | Pending sale | $579,900$167/sqft |
Source: NorthstarMLS as distributed by MLS GRID #6406191 Report a problem | ||
| 8/18/2023 | Listing removed | -- |
Source: NorthstarMLS as distributed by MLS GRID #6406191 Report a problem | ||
| 8/10/2023 | Price change | $579,900-2.5%$167/sqft |
Source: NorthstarMLS as distributed by MLS GRID #6406191 Report a problem | ||
| 7/21/2023 | Listed for sale | $594,900+43.3%$171/sqft |
Source: NorthstarMLS as distributed by MLS GRID #6406191 Report a problem | ||
| 12/15/2017 | Sold | $415,000-7.8%$120/sqft |
Source: NorthstarMLS as distributed by MLS GRID #4881982 Report a problem | ||
| 11/24/2017 | Pending sale | $449,900$130/sqft |
Source: RE/MAX Results #4881982 Report a problem | ||
| 11/10/2017 | Listed for sale | $449,900$130/sqft |
Source: RE/MAX Results #4881982 Report a problem | ||
| 11/9/2017 | Pending sale | $449,900$130/sqft |
Source: RE/MAX Results #4881982 Report a problem | ||
| 10/12/2017 | Price change | $449,900-2.2%$130/sqft |
Source: RE/MAX Results #4881982 Report a problem | ||
| 10/5/2017 | Listed for sale | $459,900+12.2%$132/sqft |
Source: RE/MAX Results #4881982 Report a problem | ||
| 8/7/2014 | Sold | $409,825$118/sqft |
Source:  Lake Superior Area Realtors as distributed by MLS GRID #2183300 Report a problem Lake Superior Area Realtors as distributed by MLS GRID #2183300 Report a problem | ||
Public tax history
| Year | Property taxes | Tax assessment |
|---|---|---|
| 2025 | $7,101 +8.7% | $567,500 -0.2% |
| 2024 | $6,532 +6.4% | $568,400 +3.9% |
| 2023 | $6,139 +11.5% | $547,100 +2.6% |
| 2022 | $5,505 +2.3% | $533,200 +17.8% |
| 2021 | $5,380 +0.5% | $452,700 +4.5% |
| 2020 | $5,354 -0.5% | $433,200 +5.1% |
| 2019 | $5,380 +0.5% | $412,100 -0.8% |
| 2018 | $5,354 -6.7% | $415,500 +4.1% |
| 2017 | $5,736 -1.6% | $399,300 +1.6% |
| 2016 | $5,827 +0.2% | $393,000 +758.1% |
| 2015 | $5,817 -45.3% | $45,800 +116% |
| 2014 | $10,639 | $21,200 |
Find assessor info on the county website
Neighborhood: 55369
Nearby schools
GreatSchools rating
- 5/10Rice Lake Elementary SchoolGrades: PK-5Distance: 1.5 mi
- 7/10Maple Grove Middle SchoolGrades: 6-8Distance: 1.8 mi
- 5/10Osseo Senior High SchoolGrades: 9-12Distance: 1.3 mi
Get a cash offer in 3 minutes
Find out how much your home could sell for in as little as 3 minutes with a no-obligation cash offer.
Estimated market value
$613,300
Get a cash offer in 3 minutes
Find out how much your home could sell for in as little as 3 minutes with a no-obligation cash offer.
Estimated market value
$613,300
- Minnesota
- Hennepin County
- Maple Grove
- 55369
- 11386 84th Ave N
Nearby cities
Nearby zip codes
Other Maple Grove Topics
