Skip main navigation
Sold for $672,000
  • Listed by: Fathom Realty Group Inc. • Bill Donohue • Contact: 951-719-4888
    Bought with: LPT Realty,Inc
    $672,000

    11386 Camino Playa Cancun Unit 7, San Diego, CA 92124

    2beds
    1,068sqft
    Condominium
    Built in 1991
    -- sqft lot
    $349,200 Zestimate®
    $629/sqft
    $3,208 Estimated rent

    Home value

    $349,200

    $321,000 - $377,000

    $3,208/mo

    Zestimate® history
    Loading
    Loading...

    Owner options

    List your home for rent

    $3,208/mo

    Rent Zestimate®

    Find your next renter with Zillow Rental Manager. Plus, with online applications, you can quickly screen prospective tenants – for free.

    Learn more

    $3,208/mo

    Rent Zestimate®

    Refinance and save

    $4,854/mo

    Est. payment

    Refinancing to a lower rate could help reduce your monthly payments and save thousands over the life of the loan.

    See today's rates

    $4,854/mo

    Est. payment

    Explore your selling options

    Work with a Zillow partner agent

    Leverage their expertise and Zillow's premium Showcase listings to get your home seen by more buyers.

    Get started

    List with your own agent

    Get your home in front of millions of buyers by listing it on Zillow.

    Learn how to do it

    Sell it yourself

    Take full control of how buyers see your home on Zillow by listing For Sale by Owner (FSBO).

    List your home

    What's special

    Cozy gas fireplaceBuilt-in cutting boardPremium lotGenerous natural lightRare park-like settingAmple cabinetryBright welcoming atmosphere
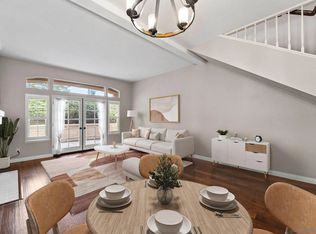
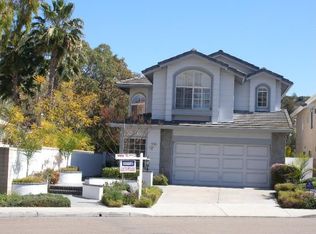
    WELCOME TO THIS CHARMING SINGLE-STORY END-UNIT HOME This rare single-story end unit in Belsera offers a spacious 2-bedroom, 2-bathroom layout with outstanding privacy and a bright, welcoming atmosphere. The seamless floor plan features new designer paint throughout, upgraded wood flooring, and generous natural light. The absence of stairs inside or out, together with the desirable end-unit design, guarantees effortless accessibility and genuine ease. The inviting living area transitions smoothly into the dining area and kitchen, which is equipped with a 5-burner gas range, a built-in microwave, a built-in cutting board, ample cabinetry, new recessed lighting, and stainless steel appliances. The expansive living room centers on a cozy gas fireplace and opens seamlessly onto an oversized covered patio, offering the perfect blend of year-round indoor-outdoor enjoyment and gatherings. Both bathrooms have been thoughtfully updated with convenient shower/tub combos, while plantation shutters grace nearly every window (except the patio slider), delivering a fresh, polished, and truly move-in-ready home. Plus, an assumable 2.25% VA loan for nearly half the sale price. This home is positioned on a premium lot, boasting an expansive grassy area and play space that creates a rare, park-like setting—perfect for gardening enthusiasts and outdoor activities. Tucked away in the desirable Belsera community in Tierrasanta, San Diego, enjoy peaceful surroundings with plenty of open space, numerous Belsera and Tierrasanta scenic walking paths and hiking trails, plus easy access to Mission Trails Regional Park's extensive trail system. Ample parking includes an attached one-car garage with storage, an entry door to the kitchen, an assigned carport, and numerous nearby guest parking spots. Belsera residents enjoy two swimming pools, a spa, BBQ and picnic areas, a sand volleyball court, and direct access to Mission Trails. Conveniently located just minutes from shopping, restaurants, grocery, gas, and coffee, plus only minutes from the 52, 15, and 163 freeways for seamless commuting. Schedule your tour today!

    Zillow last checked:

    Listing updated:

    Listed by:

    Bill Donohue DRE #01946148 951-719-4888,

    Fathom Realty Group Inc.

    Bought with:

    Jessica Mushovic, DRE #01775589

    LPT Realty,Inc

    Source: CRMLS,MLS#: SW26034331MLS LogoOriginating MLS: California Regional MLS

    Facts & features

    Interior

    Bedrooms & bathrooms
    • Bedrooms: 2
    • Bathrooms: 2
    • Full bathrooms: 2
    • Main level bathrooms: 2
    • Main level bedrooms: 2
    Rooms
    • Room types: Family Room, Primary Bedroom
    Primary bedroom
    • Features: Main Level Primary
    Primary bedroom
    • Features: Primary Suite
    Bathroom
    • Features: Bathtub, Low Flow Plumbing Fixtures, Separate Shower, Tile Counters, Walk-In Shower
    Kitchen
    • Features: Granite Counters, Kitchen/Family Room Combo, Pots & Pan Drawers
    Heating
    • Central, Fireplace(s)
    Cooling
    • Central Air, Electric, High Efficiency
    Appliances
    • Included: 6 Burner Stove, Dishwasher, Electric Oven, Freezer, Gas Water Heater, Ice Maker, Microwave, Refrigerator, Self Cleaning Oven, Vented Exhaust Fan, Water To Refrigerator, Water Heater
    • Laundry: Gas Dryer Hookup, In Garage
    Features
    • Breakfast Bar, Ceiling Fan(s), Granite Counters, Open Floorplan, Stone Counters, Recessed Lighting, Unfurnished, Main Level Primary, Primary Suite
    • Flooring: Vinyl
    • Doors: Sliding Doors
    • Windows: Plantation Shutters, Wood Frames
    • Has fireplace: Yes
    • Fireplace features: Family Room, Gas, Gas Starter
    • Common walls with other units/homes: 2+ Common Walls
    Interior area
    • Total interior livable area: 1,068 sqft

    Property

    Parking
    • Total spaces: 2
    • Parking features: Converted Garage, Detached Carport, Driveway Level, Door-Single, Garage Faces Front, Garage
    • Attached garage spaces: 1
    • Carport spaces: 1
    • Covered spaces: 2
    Accessibility
    • Accessibility features: No Stairs, Parking, Accessible Doors
    Features
    • Levels: One
    • Stories: 1
    • Entry location: street
    • Patio & porch: Concrete, Front Porch, Patio
    • Pool features: Community, Fenced, Gas Heat, Heated, In Ground, Permits, Association
    • Has spa: Yes
    • Spa features: Community
    • Fencing: Wrought Iron
    • Has view: Yes
    • View description: None
    Lot
    • Size: 1.51 Acres
    • Features: Level
    Details
    • Parcel number: 3735212933
    • Zoning: RM-1-1
    • Special conditions: Standard

    Construction

    Type & style
    • Home type: Condo
    • Architectural style: Contemporary
    • Property subtype: Condominium
    • Attached to another structure: Yes
    Materials
    • Stucco
    • Foundation: Slab
    • Roof: Tile
    Condition
    • Turnkey
    • New construction: No
    • Year built: 1991

    Utilities & green energy

    • Electric: Electricity - On Property, Standard
    • Sewer: Public Sewer
    • Water: Public
    • Utilities for property: Cable Available, Electricity Connected, Natural Gas Connected, Phone Available, Sewer Connected, Underground Utilities, Water Connected

    Community & HOA

    Community
    • Features: Hiking, Park, Ravine, Street Lights, Sidewalks, Pool
    • Security: Carbon Monoxide Detector(s), Smoke Detector(s)
    • Subdivision: Tierrasanta
    HOA
    • Has HOA: Yes
    • Amenities included: Sport Court, Electricity, Gas, Maintenance Grounds, Insurance, Management, Maintenance Front Yard, Outdoor Cooking Area, Barbecue, Picnic Area, Playground, Pool, Pet Restrictions, Pets Allowed, Spa/Hot Tub, Trail(s), Trash, Water
    • Services included: Sewer
    • HOA fee: $500 monthly
    • HOA name: Belsera HOA
    • HOA phone: 858-495-0900
    Location
    • Region: San Diego

    Financial & listing details

    • Price per square foot: $629/sqft
    • Tax assessed value: $484,211
    • Date on market: 2/16/2026
    • Cumulative days on market: 24 days
    • Listing terms: Cash,Cash to Existing Loan,Private Financing Available,VA Loan
    • Road surface type: Gravel

    Price history

    DateEventPrice
    5/14/2026Sold$672,000-2.2%$629/sqft
    Source: CRMLS #SW26034331 Report a problem
    3/14/2026Pending sale$687,000$643/sqft
    Source: CRMLS #SW26034331 Report a problem
    2/16/2026Listed for sale$687,000+73.9%$643/sqft
    Source: CRMLS #SW26034331 Report a problem
    6/18/2015Sold$395,000-1%$370/sqft
    Source: Public Record Report a problem
    6/5/2015Pending sale$399,000$374/sqft
    Source: Realty ONE Group #150024450 Report a problem
    5/7/2015Listed for sale$399,000-3.9%$374/sqft
    Source: Coldwell Banker Residential Brokerage - Tierrasanta #150024450 Report a problem
    3/23/2006Sold$415,000+24.3%$389/sqft
    Source: Public Record Report a problem
    3/7/2003Sold$334,000+33.6%$313/sqft
    Source: Public Record Report a problem
    12/19/2001Sold$250,000+35.1%$234/sqft
    Source: Public Record Report a problem
    2/29/2000Sold$185,000$173/sqft
    Source: Public Record Report a problem

    Public tax history

    YearProperty taxesTax assessment
    2026-- $484,211 +2%
    2025$5,957 +3.9%$474,718 +2%
    2024$5,732 +2.3%$465,411 +2%
    2023$5,602 +2.8%$456,286 +2%
    2022$5,449 +0.8%$447,341 +2%
    2021$5,407 +1.2%$438,570 +1%
    2020$5,340 +3.6%$434,074 +2%
    2019$5,157 +5.2%$425,564 +2%
    2018$4,903 +2.5%$417,221 +2%
    2017$4,785 +1.7%$409,042 +2%
    2016$4,707 +11.4%$401,023 +11.4%
    2015$4,225 -0.4%$360,000
    2014$4,241 $360,000 +45.2%
    2013-- $248,000
    2012-- $248,000 -22.5%
    2011-- $320,000
    2010-- $320,000
    2009-- $320,000 -25.9%
    2008-- $431,766 +2%
    2007-- $423,300 +19.6%
    2006-- $353,873 +2%
    2005-- $346,935 +2%
    2004-- $340,133 +33.4%
    2003-- $254,999 +2%
    2002-- $250,000 +32.5%
    2001-- $188,699
    Find assessor info on the county website

    Neighborhood: Tierrasanta

    Nearby schools

    GreatSchools rating
    Get a cash offer in 3 minutes
    Find out how much your home could sell for in as little as 3 minutes with a no-obligation cash offer.
    Estimated market value
    $349,200
    Get a cash offer in 3 minutes
    Find out how much your home could sell for in as little as 3 minutes with a no-obligation cash offer.
    Estimated market value
    $349,200