** Charming Townhome-Style Condo with Mountain Views in North Central Westminster ** Welcome to this beautifully maintained townhome-style condo located in the highly sought-after Stratford Lakes community. Owned by the original owner, this home offers stunning views of the city park and Longs Peak, making it a rare find. The gated front patio provides a peaceful space to relax and take in the mountain scenery, while the surrounding parks, lakes, and walking trails offer endless outdoor enjoyment right outside your door. Inside, the main level offers an open floor plan with a spacious kitchen, dining area, and living room. Cozy up by the gas fireplace in the living room while enjoying uninterrupted views. Upstairs, you’ll find two generously sized bedroom suites, each designed for comfort and privacy. The primary suite features a private balcony—the perfect spot to watch the sunset over Longs Peak - and there is plenty of room for a reading nook or home office. If an extra bedroom is desired, the extra large 2nd bedroom can be easily converted back to 2 separate rooms. An unfinished basement with an egress window provides ample storage or the opportunity to finish and customize the space to your needs. The south-facing 2-car garage adds extra convenience and additional storage space. Enjoy all the amenities Stratford Lakes has to offer, including a pool and tennis courts, and take evening strolls through this picturesque neighborhood. Located in the College Hills area, you’ll love the easy access to restaurants, public transportation, shopping, and a nearby golf course. This well maintained home is just the gift you need for all your summer fun! Check out www.11386grove.com
Sold for $459,500
$459,500
11386 Grove Street #B, Westminster, CO 80031
2beds
2,164sqft
Townhouse
Built in 2001
4,521 Square Feet Lot
$448,100 Zestimate®
$212/sqft
$2,687 Estimated rent
Home value
$448,100
$417,000 - $479,000
$2,687/mo
Zestimate® history
Owner options
List your home for rent
$2,687/mo
Rent Zestimate®
Find your next renter with Zillow Rental Manager. Plus, with online applications, you can quickly screen prospective tenants – for free.
$2,687/mo
Rent Zestimate®
Refinance and save
$3,169/mo
Est. payment
Refinancing to a lower rate could help reduce your monthly payments and save thousands over the life of the loan.
$3,169/mo
Est. payment
Explore your selling options
Work with a Zillow partner agent
Leverage their expertise and Zillow's premium Showcase listings to get your home seen by more buyers.
Get startedList with your own agent
Get your home in front of millions of buyers by listing it on Zillow.
Learn how to do itSell it yourself
Take full control of how buyers see your home on Zillow by listing For Sale by Owner (FSBO).
List your homeWhat's special
Gas fireplaceMountain viewsUninterrupted viewsPrivate balconyAmple storageGenerously sized bedroom suitesGated front patio
Zillow last checked:
Listing updated:
Listed by:
Julie Wheeless 303-210-6340,
Keller Williams Realty Urban Elite
Bought with:
Craig Hoover, 100071001
MB Bellissimo Homes
Source: REcolorado as distributed by MLS GRID,MLS#: 3734332
Facts & features
Interior
Bedrooms & bathrooms
- Bedrooms: 2
- Bathrooms: 3
- Full bathrooms: 2
- 1/2 bathrooms: 1
- Main level bathrooms: 1
Primary bedroom
- Description: Large Primary Suite With View Of Longs Peak
- Level: Upper
Bedroom
- Description: Extra Large Room / Can Be Converted Back To 2 Bedrooms
- Level: Upper
Primary bathroom
- Description: 5 Piece Bathroom With Walk In Closet Attached
- Level: Upper
Bathroom
- Description: Convenient For Guests
- Level: Main
Bathroom
- Description: Private Bath For 2nd Bedroom
- Level: Upper
Dining room
- Description: Directly Off The Kitchen & Living Room
- Level: Main
Kitchen
- Description: Lots Of Storage & Kitchen Island
- Level: Main
Laundry
- Description: Convenient Located On Upper Level
- Level: Upper
Living room
- Description: View Of Open Space With Gas Fireplace
- Level: Main
Utility room
- Description: In Unfinished Basement With Egress Window
- Level: Basement
Heating
- Forced Air
Cooling
- Central Air
Appliances
- Included: Dishwasher, Disposal, Dryer, Gas Water Heater, Microwave, Oven, Range, Refrigerator, Washer
- Laundry: Laundry Closet
Features
- Eat-in Kitchen, Five Piece Bath, Kitchen Island, Open Floorplan, Primary Suite, Walk-In Closet(s)
- Flooring: Carpet, Tile, Wood
- Windows: Window Treatments
- Basement: Sump Pump,Unfinished
- Number of fireplaces: 1
- Fireplace features: Gas, Living Room
- Common walls with other units/homes: No One Above,No One Below
Interior area
- Total structure area: 2,164
- Total interior livable area: 2,164 sqft
- Finished area above ground: 1,544
- Finished area below ground: 0
Property
Parking
- Total spaces: 2
- Parking features: Concrete, Oversized
- Attached garage spaces: 2
Features
- Levels: Three Or More
- Entry location: Ground
- Patio & porch: Patio
- Exterior features: Balcony, Private Yard, Rain Gutters
- Fencing: Full
- Has view: Yes
- View description: Mountain(s)
Lot
- Size: 4,521 Square Feet
- Features: Cul-De-Sac, Landscaped, Near Public Transit, Open Space
Details
- Parcel number: R0138613
- Special conditions: Standard
Construction
Type & style
- Home type: Townhouse
- Architectural style: Contemporary
- Property subtype: Townhouse
- Attached to another structure: Yes
Materials
- Frame
- Roof: Composition
Condition
- Year built: 2001
Utilities & green energy
- Sewer: Public Sewer
- Water: Public
- Utilities for property: Electricity Connected, Natural Gas Available, Phone Available
Community & HOA
Community
- Subdivision: Stratford Lakes
HOA
- Has HOA: Yes
- Amenities included: Clubhouse, Pool, Tennis Court(s)
- Services included: Irrigation, Maintenance Grounds, Maintenance Structure, Road Maintenance, Sewer, Snow Removal, Trash, Water
- HOA fee: $416 monthly
- HOA name: College Hills Filing 8
- HOA phone: 303-420-4433
Location
- Region: Westminster
Financial & listing details
- Price per square foot: $212/sqft
- Tax assessed value: $474,000
- Annual tax amount: $2,018
- Date on market: 5/9/2025
- Listing terms: Cash,Conventional,VA Loan
- Exclusions: Staging Items
- Ownership: Individual
- Electric utility on property: Yes
Price history
| Date | Event | Price |
|---|---|---|
| 8/20/2025 | Sold | $459,500-3.8%$212/sqft |
Source:  REcolorado as distributed by MLS GRID #3734332 Report a problem REcolorado as distributed by MLS GRID #3734332 Report a problem | ||
| 7/14/2025 | Pending sale | $477,500$221/sqft |
Source: REcolorado as distributed by MLS GRID #3734332 Report a problem | ||
| 6/7/2025 | Listed for sale | $477,500$221/sqft |
Source: REcolorado as distributed by MLS GRID #3734332 Report a problem | ||
| 5/23/2025 | Pending sale | $477,500$221/sqft |
Source: REcolorado as distributed by MLS GRID #3734332 Report a problem | ||
| 5/9/2025 | Listed for sale | $477,500-4.3%$221/sqft |
Source: REcolorado as distributed by MLS GRID #3734332 Report a problem | ||
| 4/28/2025 | Listing removed | $498,900$231/sqft |
Source:  IRES as distributed by MLS GRID #1024357 Report a problem IRES as distributed by MLS GRID #1024357 Report a problem | ||
| 3/27/2025 | Price change | $498,900-4%$231/sqft |
Source: IRES as distributed by MLS GRID #1024357 Report a problem | ||
| 1/10/2025 | Listed for sale | $519,900+96.6%$240/sqft |
Source: IRES as distributed by MLS GRID #1024357 Report a problem | ||
| 11/29/2001 | Sold | $264,434$122/sqft |
Source: Public Record Report a problem | ||
Public tax history
| Year | Property taxes | Tax assessment |
|---|---|---|
| 2025 | $2,018 +1.1% | $29,630 -4.4% |
| 2024 | $1,996 -2% | $30,990 |
| 2023 | $2,038 -3.2% | $30,990 +17.7% |
| 2022 | $2,105 | $26,340 -2.8% |
| 2021 | -- | $27,100 +3.7% |
| 2020 | $2,009 | $26,140 -0.2% |
| 2019 | $2,009 +15.6% | $26,180 +14% |
| 2018 | $1,738 | $22,960 |
| 2017 | $1,738 | $22,960 +24.4% |
| 2016 | -- | $18,460 +75.8% |
| 2015 | $1,077 | $10,500 +30.1% |
| 2014 | -- | $8,070 |
| 2013 | -- | $8,070 -54.1% |
| 2012 | -- | $17,570 |
| 2011 | -- | $17,570 +11.5% |
| 2010 | -- | $15,760 |
| 2009 | -- | $15,760 -15% |
| 2008 | -- | $18,540 |
| 2007 | -- | $18,540 +2.3% |
| 2006 | -- | $18,130 |
| 2005 | -- | $18,130 -6.9% |
| 2004 | -- | $19,480 |
| 2003 | $2,061 +558% | $19,480 -5.2% |
| 2002 | $313 | $20,540 |
Find assessor info on the county website
Neighborhood: 80031
Nearby homes
- $521,4004 bd4 ba1.7k sqft11386 Grove St UNIT A, Westminster, CO 80031Off Market
- $402,9002 bd2 ba1.2k sqft11386 Grove St UNIT C, Westminster, CO 80031Off Market
- $470,4003 bd3 ba2k sqft11386 Grove St UNIT D, Westminster, CO 80031Off Market
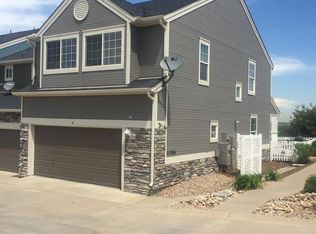
- $540,0003 bd3 ba2.5k sqft11376 Grove St UNIT A, Westminster, CO 80031Sold

- $460,0003 bd4 ba1.7k sqft11376 Grove St UNIT C, Westminster, CO 80031Sold
- $821,4004 bd2 ba2.9k sqft11383 Grove St, Westminster, CO 80031Off Market
- $469,2003 bd3 ba2.1k sqft11376 Grove St UNIT B, Westminster, CO 80031Off Market
- $424,5002 bd3 ba1.3k sqft11376 Grove St UNIT D, Westminster, CO 80031Off Market
Nearby schools
GreatSchools rating
- 6/10Cotton Creek Elementary SchoolGrades: K-5Distance: 5.1 mi
- 7/10Westlake Middle SchoolGrades: 6-8Distance: 2.7 mi
- 9/10Legacy High SchoolGrades: 9-12Distance: 2.9 mi
Schools provided by the listing agent
- Elementary: Cotton Creek
- Middle: Westlake
- High: Legacy
- District: Adams 12 5 Star Schl
Source: REcolorado as distributed by MLS GRID. This data may not be complete. We recommend contacting the local school district to confirm school assignments for this home.
Get a cash offer in 3 minutes
Find out how much your home could sell for in as little as 3 minutes with a no-obligation cash offer.
Estimated market value
$448,100
Get a cash offer in 3 minutes
Find out how much your home could sell for in as little as 3 minutes with a no-obligation cash offer.
Estimated market value
$448,100
- Colorado
- Adams County
- Westminster
- 80031
- 11386 Grove Street Unit B
Nearby cities
Nearby zip codes
Other Westminster Topics
