Sold in as is condition Wonderful opportunity in a prime Fountain Valley location! This classic single-story home offers 3 bedrooms, 2 baths, 1,478 square feet of living space, and a spacious, open floorplan filled with possibilities. Double entry doors welcome you into the formal foyer and extra large formal living room, highlighted by a charming brick fireplace and abundant natural light. The heart of the home is the warm and welcoming family room with soaring vaulted ceiling, creating an open and airy gathering space that flows seamlessly to the kitchen that features a 2-sided counter-height breakfast bar, electric range, built-in microwave, dishwasher, an abundance of natural wood cabinetry, and a walk-in pantry. Sliding glass doors from the family room and 3rd bedroom open to the wonderful park-like wrap-around backyard with perfectly manicured lawn and mature landscaping. This gorgeous backyard is a tranquil oasis from the outside world with its large lattice-covered patio, plus extra large open patio that doubles as a backyard driveway for the pull-through garage door (boat door). This outdoor living space is perfect for outdoor dining, entertaining, gardening, or simply relaxing. Additional features include central A/C, a primary suite with walk-in closet and ensuite bathroom with sit-down vanity and walk-in shower, tile flooring in the foyer, kitchen, and both bathrooms, and direct access to the garage with built-in workbenches. This classic ranch-style home presents an incredible opportunity to update, customize, and transform it into your dream home while preserving its spacious floorplan and wonderful character. Ideally located near award-winning schools, shopping, dining, parks, UCI Medical Center, beautiful Mile Square Park, and just a short drive to the beach. A truly special Fountain Valley property offering space, location, character, and unlimited potential!
Under contract
Listed by: First Team Real Estate • Lily Campbell • Contact: 714-717-5095
$1,179,000
11386 Ivory Ave, Fountain Valley, CA 92708
3beds
1,478sqft
Single Family Residence
Built in 1971
7,200 Square Feet Lot
$1,206,100 Zestimate®
$798/sqft
$-- HOA
What's special
Charming brick fireplaceMature landscapingWonderful park-like wrap-around backyardAbundant natural lightFormal foyerSoaring vaulted ceilingWalk-in shower
- 15 days
- 1,684
- 62
Likely to sell faster than
Zillow last checked:
Listing updated:
Listed by:
Lily Campbell DRE #01229782 714-717-5095,
First Team Real Estate,
Cabot Harvey DRE #01226415,
First Team Real Estate
Source: CRMLS,MLS#: OC26181125 Originating MLS: California Regional MLS
Originating MLS: California Regional MLSFacts & features
Interior
Bedrooms & bathrooms
- Bedrooms: 3
- Bathrooms: 2
- Full bathrooms: 2
- Main level bathrooms: 2
- Main level bedrooms: 3
Rooms
- Room types: Bedroom, Center Hall, Entry/Foyer, Family Room, Foyer, Kitchen, Living Room, Primary Bathroom, Primary Bedroom, Other, Pantry
Primary bedroom
- Features: Main Level Primary
Bedroom
- Features: All Bedrooms Down
Bathroom
- Features: Full Bath on Main Level, Separate Shower, Tub Shower, Vanity, Walk-In Shower
Family room
- Features: Separate Family Room
Kitchen
- Features: Tile Counters
Other
- Features: Walk-In Closet(s)
Pantry
- Features: Walk-In Pantry
Heating
- Forced Air
Cooling
- Central Air
Appliances
- Included: Built-In Range, Dishwasher, Electric Oven, Electric Range, Disposal, Gas Water Heater, Water Heater
- Laundry: Washer Hookup, Gas Dryer Hookup, In Garage
Features
- Breakfast Bar, Block Walls, Cathedral Ceiling(s), Eat-in Kitchen, High Ceilings, Pantry, Tile Counters, All Bedrooms Down, Bedroom on Main Level, Entrance Foyer, Main Level Primary, Primary Suite, Walk-In Pantry, Walk-In Closet(s)
- Flooring: Carpet, Tile
- Doors: Double Door Entry, Sliding Doors
- Has fireplace: Yes
- Fireplace features: Gas Starter, Living Room
- Common walls with other units/homes: No Common Walls
Interior area
- Total interior livable area: 1,478 sqft
Property
Parking
- Total spaces: 2
- Parking features: Concrete, Direct Access, Driveway Level, Door-Single, Garage Faces Front, Garage, Oversized, Paved, Pull-through, Workshop in Garage
- Attached garage spaces: 2
Accessibility
- Accessibility features: No Stairs
Features
- Levels: One
- Stories: 1
- Entry location: 1
- Patio & porch: Concrete, Covered, Open, Patio
- Exterior features: Barbecue, Rain Gutters
- Pool features: None
- Spa features: None
- Fencing: Block,Good Condition,Wood
Lot
- Size: 7,200 Square Feet
- Features: Front Yard, Garden, Sprinklers In Rear, Sprinklers In Front, Lawn, Landscaped, Level, Near Park, Rectangular Lot, Sprinklers Timer, Sprinkler System, Yard
Details
- Parcel number: 14410408
- Special conditions: Trust
Construction
Type & style
- Home type: SingleFamily
- Architectural style: Ranch
- Property subtype: Single Family Residence
Materials
- Brick, Drywall, Stucco
- Foundation: Slab
- Roof: Composition
Condition
- Repairs Cosmetic
- New construction: No
- Year built: 1971
Utilities & green energy
- Electric: Standard
- Sewer: Public Sewer
- Water: Public
- Utilities for property: Cable Connected, Electricity Connected, Natural Gas Connected, Sewer Connected, Water Connected
Community & HOA
Community
- Features: Biking, Curbs, Gutter(s), Storm Drain(s), Street Lights, Suburban, Sidewalks, Park
- Security: Carbon Monoxide Detector(s), Smoke Detector(s)
- Subdivision: Classic Fountain Valley (Clfv)
Location
- Region: Fountain Valley
Financial & listing details
- Price per square foot: $798/sqft
- Tax assessed value: $288,429
- Date on market: 8/20/2026
- Cumulative days on market: 15 days
- Listing terms: Cash,Cash to New Loan,Conventional
- Road surface type: Paved
Estimated market value
$1,206,100
$1.15M - $1.27M
$4,296/mo
Price history
| Date | Event | Price |
|---|---|---|
| 8/26/2026 | Listing removed | $1,179,000$798/sqft |
Source:  CRMLS #OC26181125 Report a problem CRMLS #OC26181125 Report a problem | ||
| 8/20/2026 | Listed for sale | $1,179,000$798/sqft |
Source: CRMLS #OC26181125 Report a problem | ||
Public tax history
| Year | Property taxes | Tax assessment |
|---|---|---|
| 2026 | -- | $288,429 +2% |
| 2025 | $3,424 +2.1% | $282,774 +2% |
| 2024 | $3,354 +2% | $277,230 +2% |
| 2023 | $3,289 +2.3% | $271,795 +2% |
| 2022 | $3,216 +1.1% | $266,466 +2% |
| 2021 | $3,182 +1.4% | $261,242 +1% |
| 2020 | $3,138 | $258,564 +2% |
| 2019 | $3,138 +1.9% | $253,495 +2% |
| 2018 | $3,079 +3.5% | $248,525 +2% |
| 2017 | $2,975 | $243,652 +2% |
| 2016 | $2,975 +4.4% | $238,875 +1.5% |
| 2015 | $2,849 +4.1% | $235,287 +2% |
| 2014 | $2,738 | $230,679 +0.5% |
| 2013 | -- | $229,637 +2% |
| 2012 | -- | $225,135 +2% |
| 2011 | -- | $220,721 +0.8% |
| 2010 | -- | $219,072 -0.2% |
| 2009 | -- | $219,593 +2% |
| 2008 | -- | $215,288 +2% |
| 2007 | -- | $211,067 +2% |
| 2006 | -- | $206,929 +2% |
| 2005 | -- | $202,872 +2% |
| 2004 | -- | $198,895 +1.9% |
| 2003 | -- | $195,250 +2% |
| 2002 | -- | $191,422 +2% |
| 2001 | $1,913 +2% | $187,669 +2% |
| 2000 | $1,875 | $183,990 |
Find assessor info on the county website
Monthly payment
Est. payment
Payment breakdown
Explore the cost of this home by adjusting the details. Changes won't be saved.Climate risks
Neighborhood: 92708
Nearby schools
Schools provided by the listing agent
- Elementary: Northcutt
- Middle: Fitz
- High: Los Amigos
Source: CRMLS. This data may not be complete. We recommend contacting the local school district to confirm school assignments for this home.
- $1,365,0004 bd3 ba2.2k sqft11374 Ivory Ave, Fountain Valley, CA 92708Off Market
- $1,252,2004 bd2 ba1.6k sqft11398 Ivory Ave, Fountain Valley, CA 92708Off Market
- $1,457,0004 bd3 ba2.2k sqft11360 Ivory Ave, Fountain Valley, CA 92708Off Market
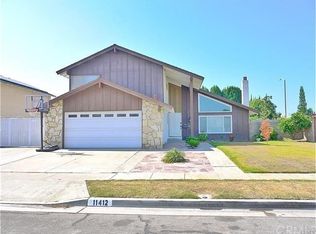
- $1,530,1004 bd3 ba2.2k sqft11412 Ivory Ave, Fountain Valley, CA 92708Off Market
Similar homes
- $1,250,0004 bd3 ba1.7k sqft9802 Kern Ave, Garden Grove, CA 92844For Sale
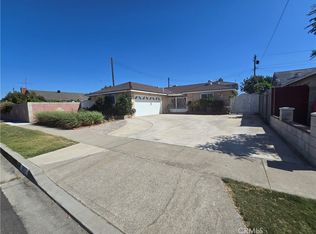 MLS ID #PW26187057, Thanh Nguyen, L.S. Gateway Realtors. CRMLS
 - $1,398,0004 bd3 ba1.9k sqft18907 San Felipe St, Fountain Valley, CA 92708For Sale
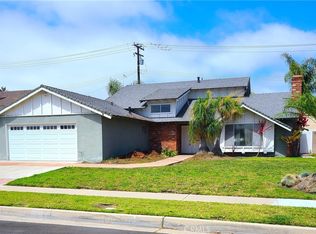 MLS ID #OC26139848, Cindy StJacques, Realty One Group West. CRMLS
 - $1,224,9995 bd4 ba1.8k sqft2302 W La Verne Ave, Santa Ana, CA 92704For Sale
 MLS ID #PW26156924, Chi Dao, HPT Realty. CRMLS
 - $999,0004 bd2 ba1.3k sqft1217 S Huron Dr, Santa Ana, CA 92704For Sale
 MLS ID #PW26147964, Kim Nguyen, American Realty & Lending. CRMLS
Local buyer's agents are ready to help
