Are you looking for the a lovely and extremely well maintained single story newer home in a gated community at the amazing Copper River Country? You'll love this well designed and upgraded Gary McDonald built home. From the moment you drive into the Copper River development you'll notice the tree lined boulevards that welcome you to the resort style living in this highly sought after Country Club. Take the first round about onto Alicante until you reach the first gated community on your left. Once you arrive at 11386 N Calmante Way you'll be greeted by a private courtyard that is securely tucked between the a 2 + 1 split garage. Your red entrance door is your first glance into your future home that offers a delightful entryway to greet your guests. Isolated Bedroom with private bath to the left, turn right and you'll find a spacious Great Room with fireplace, ceiling fan and banks of windows that overlook your very private backyard. Super Chef's kitchen with the most amazing center island houses with enticing drop lights, double ovens, 5 burner gas stove, built in microwave, refrigerator, walk in pantry and plenty of storage. Eating area can easily seat 8-10 people with additional views of secure backyard. The Owners Suite is extremely spacious with plenty of room for a king size bed & furniture for lounging with room to spare. Adjacent owners bath has double sinks, large soaking tub, separate shower and a closet that will hold the most prolific wardrobe.
Sold for $825,000
$825,000
11386 N Calmante Way, Fresno, CA 93730
3beds
3baths
2,222sqft
Residential, Single Family Residence
Built in 2016
7,348 Square Feet Lot
$834,700 Zestimate®
$371/sqft
$3,286 Estimated rent
Home value
$834,700
$793,000 - $876,000
$3,286/mo
Zestimate® history
Owner options
List your home for rent
$3,286/mo
Rent Zestimate®
Find your next renter with Zillow Rental Manager. Plus, with online applications, you can quickly screen prospective tenants – for free.
$3,286/mo
Rent Zestimate®
Refinance and save
$5,297/mo
Est. payment
Refinancing to a lower rate could help reduce your monthly payments and save thousands over the life of the loan.
$5,297/mo
Est. payment
Explore your selling options
Work with a Zillow partner agent
Leverage their expertise and Zillow's premium Showcase listings to get your home seen by more buyers.
Get startedList with your own agent
Get your home in front of millions of buyers by listing it on Zillow.
Learn how to do itSell it yourself
Take full control of how buyers see your home on Zillow by listing For Sale by Owner (FSBO).
List your homeWhat's special
Zillow last checked:
Listing updated:
Listed by:
Sandy L Duncan DRE #01052860 559-906-7549,
Realty Concepts, Ltd. - Fresno
Bought with:
Ken Neufeld, DRE #00788084
London Properties, Ltd.
Source: Fresno MLS,MLS#: 614849Originating MLS: Fresno MLS
Facts & features
Interior
Bedrooms & bathrooms
- Bedrooms: 3
- Bathrooms: 3
Primary bedroom
- Area: 0
- Dimensions: 0 x 0
Bedroom 1
- Area: 0
- Dimensions: 0 x 0
Bedroom 2
- Area: 0
- Dimensions: 0 x 0
Bedroom 3
- Area: 0
- Dimensions: 0 x 0
Bedroom 4
- Area: 0
- Dimensions: 0 x 0
Bathroom
- Features: Tub/Shower, Shower, Tub
Dining room
- Features: Family Room/Area
- Area: 0
- Dimensions: 0 x 0
Family room
- Area: 0
- Dimensions: 0 x 0
Kitchen
- Features: Eat-in Kitchen, Breakfast Bar, Pantry
- Area: 0
- Dimensions: 0 x 0
Living room
- Area: 0
- Dimensions: 0 x 0
Basement
- Area: 0
Heating
- Central
Cooling
- Central Air
Appliances
- Included: Built In Range/Oven, Gas Appliances, Electric Appliances, Disposal, Dishwasher, Microwave, Refrigerator, Wine Refrigerator
- Laundry: Inside, Utility Room, Electric Dryer Hookup
Features
- Isolated Bedroom, Isolated Bathroom, Built-in Features
- Flooring: Carpet, Tile
- Windows: Double Pane Windows
- Number of fireplaces: 1
- Fireplace features: Zero Clearance
Interior area
- Total structure area: 2,222
- Total interior livable area: 2,222 sqft
Property
Parking
- Parking features: Garage - Attached
- Has attached garage: Yes
Features
- Levels: One
- Stories: 1
- Patio & porch: Covered
- Fencing: Fenced
Lot
- Size: 7,348 Square Feet
- Features: Urban, Sprinklers In Front, Sprinklers In Rear, Sprinklers Auto, Synthetic Lawn, Drip System
Details
- Parcel number: 57916025S
- Zoning: RS4
Construction
Type & style
- Home type: SingleFamily
- Architectural style: Ranch
- Property subtype: Residential, Single Family Residence
Materials
- Stucco
- Foundation: Concrete
- Roof: Tile
Condition
- Year built: 2016
Details
- Builder name: Gary Mcdonald
Utilities & green energy
- Sewer: Public Sewer
- Water: Public
- Utilities for property: Public Utilities
Community & HOA
Community
- Security: Security System, Security Gate
HOA
- Has HOA: Yes
- Amenities included: Green Area
- HOA fee: $90 monthly
Location
- Region: Fresno
Financial & listing details
- Price per square foot: $371/sqft
- Tax assessed value: $774,078
- Annual tax amount: $9,907
- Date on market: 7/2/2024
- Cumulative days on market: 27 days
- Listing agreement: Exclusive Right To Sell
- Listing terms: Government,Conventional,Cash
Price history
| Date | Event | Price |
|---|---|---|
| 8/28/2024 | Sold | $825,000-2.9%$371/sqft |
Source: Fresno MLS #614849 Report a problem | ||
| 7/30/2024 | Pending sale | $849,900$382/sqft |
Source: Fresno MLS #614849 Report a problem | ||
| 7/28/2024 | Price change | $849,900-2.9%$382/sqft |
Source: Fresno MLS #614849 Report a problem | ||
| 7/13/2024 | Price change | $875,000-2.8%$394/sqft |
Source: Fresno MLS #614849 Report a problem | ||
| 7/2/2024 | Listed for sale | $899,999+37.6%$405/sqft |
Source: Fresno MLS #614849 Report a problem | ||
| 1/22/2016 | Sold | $654,000$294/sqft |
Source: Public Record Report a problem | ||
Public tax history
| Year | Property taxes | Tax assessment |
|---|---|---|
| 2025 | $9,907 +1.5% | $774,078 +2% |
| 2024 | $9,763 +3.9% | $758,901 +2% |
| 2023 | $9,395 +2.1% | $744,021 +2% |
| 2022 | $9,202 +2.7% | $729,434 +2% |
| 2021 | $8,961 -0.2% | $715,132 +1% |
| 2020 | $8,983 +1.5% | $707,800 +2% |
| 2019 | $8,852 +2.2% | $693,922 +2% |
| 2018 | $8,665 +1.6% | $680,317 +2% |
| 2017 | $8,526 +44% | $666,978 +45.6% |
| 2016 | $5,920 +435% | $458,002 +400% |
| 2015 | $1,106 +1.9% | $91,606 +2% |
| 2014 | $1,086 | $89,812 +0.5% |
| 2013 | -- | $89,407 |
Find assessor info on the county website
Neighborhood: Woodward Park
Nearby homes
- $1,053,9004 bd3 ba2.8k sqft11394 N Calmante Way, Fresno, CA 93730Off Market
- $1,004,3003 bd2 ba2.9k sqft11378 N Calmante Way, Fresno, CA 93730Off Market
- $979,1003 bd3 ba2.6k sqft11387 N Monte Vista Way, Fresno, CA 93730Off Market
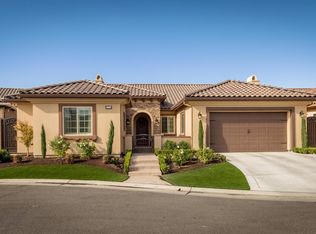
- $820,0004 bd2 ba2.5k sqft11395 N Monte Vista Way, Fresno, CA 93730Sold
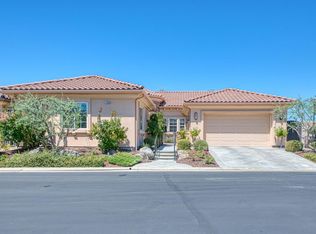
- $878,4003 bd2 ba2.3k sqft1878 E Buena Salud Way, Fresno, CA 93730Off Market
- $866,5003 bd2 ba2.2k sqft1881 E Calle Verde Way, Fresno, CA 93730Off Market
- $998,6003 bd3 ba2.3k sqft11379 N Monte Vista Way, Fresno, CA 93730Off Market
- $974,0003 bd3 ba2.6k sqft1863 E Calle Verde Way, Fresno, CA 93730Sold
Nearby schools
GreatSchools rating
- 8/10James S. Fugman Elementary SchoolGrades: K-6Distance: 0.8 mi
- 10/10Granite Ridge Intermediate SchoolGrades: 7-8Distance: 1.1 mi
- 10/10Clovis North High SchoolGrades: 9-12Distance: 1.1 mi
Schools provided by the listing agent
- Elementary: Fugman
- Middle: Kastner
- High: Clovis North
Source: Fresno MLS. This data may not be complete. We recommend contacting the local school district to confirm school assignments for this home.
Get a cash offer in 3 minutes
Find out how much your home could sell for in as little as 3 minutes with a no-obligation cash offer.
Estimated market value
$834,700
Get a cash offer in 3 minutes
Find out how much your home could sell for in as little as 3 minutes with a no-obligation cash offer.
Estimated market value
$834,700
- California
- Fresno County
- Fresno
- 93730
- Woodward Park
- 11386 N Calmante Way
Nearby cities
Nearby neighborhoods
Nearby zip codes
Other Fresno Topics
