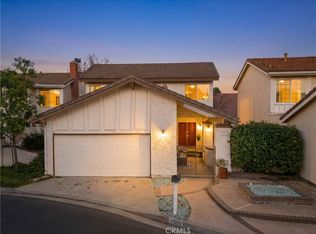
This is the largest floor plan within the beautiful neighborhood of Cypress Village. Excellent interior location on one of the most desirable cul-de-sacs within the community. Well cared for and very loved, this spacious 4 bedroom, 3 bathroom with approx 2301 SF of well thought out living space is ready for it's new owners. Charming gated courtyard entry with fruit trees leads to private patio. Formal entry to living room with gorgeous picture window and fireplace. Open concept family room/kitchen with patio and greenbelt views. Updated kitchen with a generous use of custom cabinetry and convenient pantry and laundry room. There is also a downstairs bedroom with adjacent bathroom with shower. Upstairs is a spacious primary en suite bedroom complete with walk in closet. There are also two additional bedrooms upstairs, one is a very large bonus room with it's own balcony and workstation area. The bonus room even has laundry hook ups should you want to have an upstairs laundry area. The family installed a high end elevator in the home which is perfect for those that would like to bypass the stairs (there is an option to remove the elevator if it is not desired). Some other notable features include a two car attached garage, new carpet, fresh paint, A/C, recessed lighting, and camera security system. The community has so many amenities such as a large pool, kiddie pool, spa, tennis & pickleball court, clubhouse, strolling paths, and is dog friendly. Residents enjoy the benefits of a well-kept neighborhood with convenient access to top-rated schools, shopping, dining, and local parks.
Sold for $1,140,000
Listed by: Compass • Krista Faber-Vento • Contact: 562-283-8107
Bought with: KW Executive
$1,140,000
11386 Nantucket Ct, Cypress, CA 90630
4beds
2,301sqft
Single Family Residence
Built in 1974
2,600 Square Feet Lot
$1,147,800 Zestimate®
$495/sqft
$5,049 Estimated rent
Home value
$1,147,800
$1.06M - $1.25M
$5,049/mo
Zestimate® history
Owner options
List your home for rent
$5,049/mo
Rent Zestimate®
Find your next renter with Zillow Rental Manager. Plus, with online applications, you can quickly screen prospective tenants – for free.
$5,049/mo
Rent Zestimate®
Refinance and save
$7,643/mo
Est. payment
Refinancing to a lower rate could help reduce your monthly payments and save thousands over the life of the loan.
$7,643/mo
Est. payment
Explore your selling options
Work with a Zillow partner agent
Leverage their expertise and Zillow's premium Showcase listings to get your home seen by more buyers.
Get startedList with your own agent
Get your home in front of millions of buyers by listing it on Zillow.
Learn how to do itSell it yourself
Take full control of how buyers see your home on Zillow by listing For Sale by Owner (FSBO).
List your homeWhat's special
Private patioTennis and pickleball courtCharming gated courtyard entryStrolling pathsCustom cabinetryWorkstation areaDownstairs bedroom
Zillow last checked:
Listing updated:
Listed by:
Krista Faber-Vento DRE #01152209 562-283-8107,
Compass,
Carolyn Faber DRE #00948730,
Compass
Bought with:
YIN ZHEN LI, DRE #01992880
KW Executive
Source: CRMLS,MLS#: PW25044174 Originating MLS: California Regional MLS
Originating MLS: California Regional MLSFacts & features
Interior
Bedrooms & bathrooms
- Bedrooms: 4
- Bathrooms: 3
- Full bathrooms: 2
- 1/2 bathrooms: 1
- Main level bathrooms: 1
- Main level bedrooms: 1
Rooms
- Room types: Bonus Room, Bedroom, Primary Bedroom, Other
Primary bedroom
- Features: Primary Suite
Bedroom
- Features: Bedroom on Main Level
Other
- Features: Walk-In Closet(s)
Heating
- Central
Cooling
- Central Air
Appliances
- Laundry: Inside, Laundry Room, See Remarks
Features
- Elevator, Bedroom on Main Level, Primary Suite, Walk-In Closet(s)
- Has fireplace: Yes
- Fireplace features: Living Room
- Common walls with other units/homes: No Common Walls
Interior area
- Total interior livable area: 2,301 sqft
Property
Parking
- Total spaces: 2
- Parking features: Garage
- Attached garage spaces: 2
Features
- Levels: Two
- Stories: 2
- Entry location: 1
- Patio & porch: Enclosed, Patio
- Pool features: Community, Association
- Has view: Yes
- View description: Neighborhood
Lot
- Size: 2,600 Square Feet
- Features: Cul-De-Sac
Details
- Parcel number: 22419120
- Special conditions: Standard,Trust
Construction
Type & style
- Home type: SingleFamily
- Property subtype: Single Family Residence
Condition
- New construction: No
- Year built: 1974
Utilities & green energy
- Sewer: Public Sewer
- Water: Public
Community & HOA
Community
- Features: Sidewalks, Pool
HOA
- Has HOA: Yes
- Amenities included: Call for Rules, Management, Pickleball, Pool, Tennis Court(s)
- HOA fee: $398 monthly
- HOA name: Cypress Village
- HOA phone: 949-855-1800
Location
- Region: Cypress
Financial & listing details
- Price per square foot: $495/sqft
- Tax assessed value: $126,745
- Annual tax amount: $1,710
- Date on market: 3/4/2025
- Cumulative days on market: 7 days
- Listing terms: Cash to New Loan
Price history
| Date | Event | Price |
|---|---|---|
| 4/11/2025 | Sold | $1,140,000+4.1%$495/sqft |
Source:  CRMLS #PW25044174 Report a problem CRMLS #PW25044174 Report a problem | ||
| 3/13/2025 | Contingent | $1,095,000$476/sqft |
Source: CRMLS #PW25044174 Report a problem | ||
| 3/4/2025 | Listed for sale | $1,095,000+313.2%$476/sqft |
Source: CRMLS #PW25044174 Report a problem | ||
| 2/17/2000 | Sold | $265,000$115/sqft |
Source: Public Record Report a problem | ||
Public tax history
| Year | Property taxes | Tax assessment |
|---|---|---|
| 2025 | $1,710 +2.8% | $126,745 +2% |
| 2024 | $1,664 +2.2% | $124,260 +2% |
| 2023 | $1,628 +1.9% | $121,824 +2% |
| 2022 | $1,598 +1.1% | $119,436 +2% |
| 2021 | $1,581 +1.2% | $117,095 +1% |
| 2020 | $1,562 | $115,895 +2% |
| 2019 | $1,562 +2.2% | $113,623 +2% |
| 2018 | $1,528 +3.1% | $111,396 +2% |
| 2017 | $1,482 | $109,212 +2% |
| 2016 | $1,482 +4.1% | $107,071 +1.5% |
| 2015 | $1,424 +4.9% | $105,463 +2% |
| 2014 | $1,357 | $103,398 +0.5% |
| 2013 | -- | $102,931 +2% |
| 2012 | -- | $100,913 +2% |
| 2011 | -- | $98,935 +0.8% |
| 2010 | -- | $98,196 -0.2% |
| 2009 | -- | $98,431 +2% |
| 2008 | -- | $96,501 +2% |
| 2007 | -- | $94,609 +2% |
| 2006 | -- | $92,754 +2% |
| 2005 | -- | $90,936 +2% |
| 2004 | -- | $89,153 +1.9% |
| 2003 | -- | $87,520 +2% |
| 2002 | -- | $85,804 +2% |
| 2001 | $869 -69.7% | $84,122 -69.4% |
| 2000 | $2,864 | $275,000 |
Find assessor info on the county website
Neighborhood: 90630
Nearby homes
- $789,3003 bd1 ba1.6k sqft11382 Nantucket Ct, Cypress, CA 90630Off Market

- $972,0003 bd2 ba1.6k sqft11390 Nantucket Ct, Cypress, CA 90630Sold
- $945,2003 bd2 ba1.6k sqft11378 Nantucket Ct, Cypress, CA 90630Off Market
- $892,1003 bd2 ba1.6k sqft11394 Nantucket Ct, Cypress, CA 90630Off Market
- $1,125,0003 bd3 ba1.9k sqft11371 Harkers Ct, Cypress, CA 90630Sold
- $981,7003 bd2 ba1.6k sqft11369 Harkers Ct, Cypress, CA 90630Off Market
- $929,9003 bd2 ba1.6k sqft11375 Harkers Ct, Cypress, CA 90630Off Market
- $908,7003 bd2 ba1.2k sqft11374 Nantucket Ct, Cypress, CA 90630Off Market
Nearby schools
GreatSchools rating
- 10/10Patton Elementary SchoolGrades: K-6Distance: 0.5 mi
- 10/10Hilton D. Bell Intermediate SchoolGrades: 7-8Distance: 1.1 mi
- 9/10Pacifica High SchoolGrades: 9-12Distance: 1 mi
Schools provided by the listing agent
- Elementary: Patton
- High: Pacifica
Source: CRMLS. This data may not be complete. We recommend contacting the local school district to confirm school assignments for this home.
Get a cash offer in 3 minutes
Find out how much your home could sell for in as little as 3 minutes with a no-obligation cash offer.
Estimated market value
$1,147,800
Get a cash offer in 3 minutes
Find out how much your home could sell for in as little as 3 minutes with a no-obligation cash offer.
Estimated market value
$1,147,800
- California
- Orange County
- Cypress
- 90630
- 11386 Nantucket Ct
Nearby cities
Nearby zip codes
Other Cypress Topics
