Welcome to your beautifully crafted semi-custom home nestled at the end of a quiet cul-de-sac, offering exceptional privacy with no neighbors to the side or rear. Situated on a premium lot, this property combines space, serenity, and standout design including a second floor laundry room. The massive curb appeal makes a lasting impression featuring an elegant facade, lush landscaping, and a welcoming entry that sets the tone for what's inside. Step through the front door to discover thoughtfully designed living spaces filled with natural light, high ceilings, and quality finishes throughout. The kitchen is a true centerpiece, boasting custom cabinetry, premium countertops, a large island, and appliances -- ideal for hosting gatherings or enjoying quiet evenings at home.
Closed
$847,000
11386 W Tess Creek STREET, Franklin, WI 53132
6beds
3,260sqft
Single Family Residence
Built in 2026
0.35 Acres Lot
$857,200 Zestimate®
$260/sqft
$5,330 Estimated rent
Home value
$857,200
$789,000 - $926,000
$5,330/mo
Zestimate® history
Owner options
List your home for rent
$5,330/mo
Rent Zestimate®
Find your next renter with Zillow Rental Manager. Plus, with online applications, you can quickly screen prospective tenants – for free.
$5,330/mo
Rent Zestimate®
Refinance and save
$5,743/mo
Est. payment
Refinancing to a lower rate could help reduce your monthly payments and save thousands over the life of the loan.
$5,743/mo
Est. payment
Explore your selling options
Work with a Zillow partner agent
Leverage their expertise and Zillow's premium Showcase listings to get your home seen by more buyers.
Get startedList with your own agent
Get your home in front of millions of buyers by listing it on Zillow.
Learn how to do itSell it yourself
Take full control of how buyers see your home on Zillow by listing For Sale by Owner (FSBO).
List your homeWhat's special
Premium countertopsWelcoming entryLush landscapingThoughtfully designed living spacesQuality finishes throughoutHigh ceilingsCustom cabinetry
Zillow last checked:
Listing updated:
Listed by:
Kathleen Bak 847-609-8378,
Gates & Gables Realty
Bought with:
Brandy Johnson
Source: WIREX MLS,MLS#: 1951574 Originating MLS: Metro MLS
Originating MLS: Metro MLSFacts & features
Interior
Bedrooms & bathrooms
- Bedrooms: 6
- Bathrooms: 5
- Full bathrooms: 4
- 1/2 bathrooms: 2
Primary bedroom
- Level: Upper
- Area: 238
- Dimensions: 17 x 14
Bedroom 2
- Level: Upper
- Area: 121
- Dimensions: 11 x 11
Bedroom 3
- Level: Upper
- Area: 132
- Dimensions: 12 x 11
Bedroom 4
- Level: Upper
- Area: 132
- Dimensions: 12 x 11
Bedroom 5
- Level: Upper
- Area: 154
- Dimensions: 14 x 11
Bathroom
- Features: Shower on Lower
Dining room
- Level: Main
- Area: 121
- Dimensions: 11 x 11
Family room
- Level: Main
- Area: 294
- Dimensions: 21 x 14
Kitchen
- Level: Main
- Area: 182
- Dimensions: 13 x 14
Heating
- Natural Gas, Forced Air
Cooling
- Central Air
Appliances
- Included: Dishwasher, Disposal, Dryer, Oven, Range, Refrigerator, Washer
Features
- Basement: 8'+ Ceiling,Finished,Full,Full Size Windows,Radon Mitigation System,Sump Pump,Walk-Out Access
Interior area
- Total structure area: 3,260
- Total interior livable area: 3,260 sqft
Property
Parking
- Total spaces: 3
- Parking features: Attached, 3 Car
- Attached garage spaces: 3
Features
- Levels: Two
- Stories: 2
Lot
- Size: 0.35 Acres
Details
- Parcel number: 7511017000
- Zoning: R3
Construction
Type & style
- Home type: SingleFamily
- Architectural style: Other
- Property subtype: Single Family Residence
Materials
- Other, Masonite/PressBoard, Stone, Brick/Stone
Condition
- 0-5 Years,New Construction
- New construction: No
- Year built: 2026
Utilities & green energy
- Sewer: Public Sewer
- Water: Public
Community & HOA
Location
- Region: Franklin
- Municipality: Franklin
Financial & listing details
- Price per square foot: $260/sqft
- Annual tax amount: $7,123
- Date on market: 2/26/2026
Price history
| Date | Event | Price |
|---|---|---|
| 5/20/2026 | Sold | $847,000+1%$260/sqft |
Source:  WIREX MLS #1951574 Report a problem WIREX MLS #1951574 Report a problem | ||
| 3/3/2026 | Pending sale | $839,000$257/sqft |
Source: WIREX MLS #1951574 Report a problem | ||
| 2/26/2026 | Listed for sale | $839,000$257/sqft |
Source: WIREX MLS #1951574 Report a problem | ||
Public tax history
Tax history is unavailable.
Neighborhood: 53132
Nearby homes
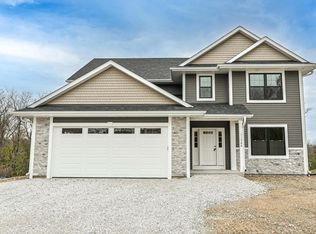
- $644,1004 bd3 ba2.6k sqft11388 W Tess Creek St, Franklin, WI 53132Sold
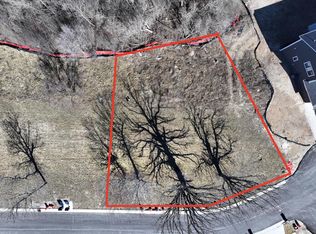
- $164,9000.36 Acres11396 W Tess Creek St, Franklin, WI 53132Lot/Land
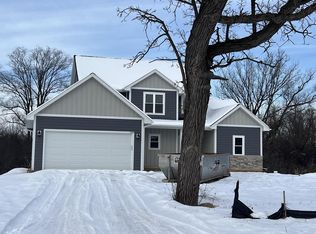
- $650,0004 bd4 ba2.9k sqft11470 W Tess Creek St, Franklin, WI 53132Sold
- $100,0000.25 Acres11450 W Tess Creek St LOT 14, Franklin, WI 53132Sold
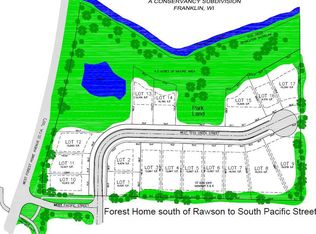
- $110,00010,454.4 Square Feet11556 W Tess Creek St LOT 11, Franklin, WI 53132Sold
- $672,0004 bd3 ba3.1k sqft11532 W Tess Creek St, Franklin, WI 53132Sold
- $620,0004 bd3 ba2.5k sqft11555 W Tess Creek St, Franklin, WI 53132Sold
- $545,0003 bd2 ba1.5k sqft11415 W Tess Creek St, Franklin, WI 53132Sold
Nearby schools
GreatSchools rating
- 7/10Country Dale Elementary SchoolGrades: PK-5Distance: 0.2 mi
- 7/10Forest Park Middle SchoolGrades: 6-8Distance: 2.3 mi
- 8/10Franklin High SchoolGrades: 9-12Distance: 4.1 mi
Schools provided by the listing agent
- Middle: Forest Park
- High: Franklin
- District: Franklin Public
Source: WIREX MLS. This data may not be complete. We recommend contacting the local school district to confirm school assignments for this home.
Get a cash offer in 3 minutes
Find out how much your home could sell for in as little as 3 minutes with a no-obligation cash offer.
Estimated market value
$857,200
Get a cash offer in 3 minutes
Find out how much your home could sell for in as little as 3 minutes with a no-obligation cash offer.
Estimated market value
$857,200
- Wisconsin
- Milwaukee County
- Franklin
- 53132
- 11386 W Tess Creek STREET
Nearby cities
Nearby zip codes
Other Franklin Topics
