Skip main navigation
Off market
  • $2,340,500

    11387 E YEARLING Drive, Scottsdale, AZ 85255

    4beds
    5,046sqft
    Single Family Residence
    Built in 2001
    0.88 Acres Lot
    $2,340,500 Zestimate®
    $464/sqft
    $7,703 Estimated rent

    Home value

    $2,340,500

    $1.85M - $2.97M

    $7,703/mo

    Zestimate® history
    Loading
    Loading...

    Owner options

    List your home for rent

    $7,703/mo

    Rent Zestimate®

    Find your next renter with Zillow Rental Manager. Plus, with online applications, you can quickly screen prospective tenants – for free.

    Learn more

    $7,703/mo

    Rent Zestimate®

    Refinance and save

    $15,488/mo

    Est. payment

    Refinancing to a lower rate could help reduce your monthly payments and save thousands over the life of the loan.

    See today's rates

    $15,488/mo

    Est. payment

    Explore your selling options

    Work with a Zillow partner agent

    Leverage their expertise and Zillow's premium Showcase listings to get your home seen by more buyers.

    Get started

    List with your own agent

    Get your home in front of millions of buyers by listing it on Zillow.

    Learn how to do it

    Sell it yourself

    Take full control of how buyers see your home on Zillow by listing For Sale by Owner (FSBO).

    List your home

    What's special

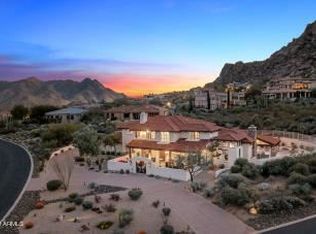
    Beautifully remodeled home located in guard gated Windy Walk at Troon Village. With over 5,000 sq. ft. of living space this home has lovingly been restored to showcase the grandeur of Santa Barbara/Tucson architecture. Nestled on a corner lot with Troon Mountain almost within reach is this magnificent entertainer's delight home. Landscaping has been redone thru out the property w/rocks/stone and new plantings all on new irrigation watering systems. Showcasing the courtyard is new custom courtyard gate w/pavers and faux grass underfoot. Large lanterns illuminate the exterior of home giving it a dramatic, majestic feel. 3 car garage with overhead storage, 3 new a/c/heat units, new faux grass backyard putting green and 6 new exterior ceiling fans for light summer breezes. Home has just been freshly painted exterior/interior. Backyard fireplace is sure to please on those cool winter evenings. Newly acid washed pool, new pool equipment and heater all for the next buyer to unpack and unwind, nothing more to do. Please step into the foyer with me and be enchanted as we slowly progress into the living room w/new quartzite fireplace wall, while being mesmerized by the fire's soft warm glow. Come with me as we meander into the chef's kitchen, what a delight. Of course, preferred gas stove, new cabinets w/pull outs, drawer inserts and upgraded drawers, new quartz and quartzite countertops, new dishwasher, microwave and refrigerator. New sinks, faucets and disposal. Icing on the cake in this kitchen is the new huge kitchen island with counter seating. Coffee bar located off kitchen across from the pantry w/well thought out shelving and niches, ending your kitchen storage nightmare. Located not far from kitchen is the pool/bath/powder room w/it's own door to the outside pool area. Helps to keep the outside out and inside clean. The family/great room hosts a wet bar with quartzite countertops and new cabinetry w/a captivating stone fireplace from floor to ceiling. The library situated next to the family room also has new cabinetry and all wood flooring thru out has been refinished to enhance the rich tones. As we make our assent to the second floor boasting a huge primary bedroom en suite with designer influenced walk in closet. Primary bedroom has new marble fireplace and the primary bath has new limestone sinks. The additional bathroom also has new quartz counters, copper sinks and new faucets. The bedroom/exercise room along with the spacious office/bedroom is a wonderful use of space and gives added options and choices, whatever your needs are. With striking mountain views and vistas, we believe this home will be hard to pass up on your next tour. You will love the hiking, shopping and restaurants within a few miles away, such a great place to live and play and so hard to leave! More information available upon request.

    This property is not currently displayed as for sale or rent on Zillow. This may be different from what's on other websites or public sources.

    Zillow last checked:

    Listing updated:

    Listed by:

    Lisa Nocella 480-662-9959,

    HomeSmart

    Bought with:

    Morgan Hodges, BR561189000

    Realty ONE Group

    Josh Hintzen, BR557663000

    Realty ONE Group

    Source: ARMLS,MLS#: 6499099MLS Logo

    Facts & features

    Interior

    Bedrooms & bathrooms
    • Bedrooms: 4
    • Bathrooms: 4
    • Full bathrooms: 3
    • 1/2 bathrooms: 1
    Heating
    • Natural Gas
    Cooling
    • Central Air, Ceiling Fan(s), Programmable Thmstat
    Appliances
    • Included: Water Softener Owned, Reverse Osmosis, Refrigerator, Built-in Microwave, Dishwasher, Disposal, Gas Range, Gas Oven
    • Laundry: Inside
    Features
    • High Speed Internet, Granite Counters, Double Vanity, Upstairs, Breakfast Bar, Central Vacuum, Vaulted Ceiling(s), Wet Bar, Kitchen Island, Pantry, Full Bth Master Bdrm, Separate Shwr & Tub
    • Flooring: Stone, Wood
    • Windows: Solar Screens
    • Has basement: No
    • Has fireplace: Yes
    • Fireplace features: Exterior Fireplace, Family Room, Living Room, Master Bedroom, Gas
    Interior area
    • Total structure area: 5,046
    • Total interior livable area: 5,046 sqft

    Property

    Parking
    • Total spaces: 3
    • Parking features: Unassigned, Garage Door Opener, Direct Access, Circular Driveway, Attch'd Gar Cabinets, Temp Controlled
    • Garage spaces: 3
    Features
    • Stories: 2
    • Patio & porch: Covered, Patio
    • Exterior features: Balcony, Private Yard
    • Has private pool: Yes
    • Pool features: Variable Speed Pump, Play Pool, Fenced, Heated
    • Has spa: Yes
    • Spa features: Heated, Private, Bath
    • Fencing: Block,Wrought Iron
    • Has view: Yes
    • View description: City Lights, Mountain(s)
    Lot
    • Size: 0.88 Acres
    • Features: Sprinklers In Rear, Sprinklers In Front, Corner Lot, Desert Back, Desert Front, Gravel/Stone Front, Gravel/Stone Back, Synthetic Grass Back, Auto Timer H2O Front, Auto Timer H2O Back, Irrigation Front, Irrigation Back
    Details
    • Parcel number: 21755171

    Construction

    Type & style
    • Home type: SingleFamily
    • Architectural style: Santa Barbara/Tuscan
    • Property subtype: Single Family Residence
    Materials
    • Stucco, Wood Frame, Painted, Block, ICFs (Insulated Concrete Forms)
    • Roof: Tile
    Condition
    • Year built: 2001

    Utilities & green energy

    • Sewer: Public Sewer
    • Water: City Water
    Green energy
    • Water conservation: Recirculation Pump

    Community & HOA

    Community
    • Features: Golf, Gated, Guarded Entry, Biking/Walking Path
    • Security: Fire Sprinkler System, Security System Owned, Security Guard
    • Subdivision: Troon Village/Windy Walk
    HOA
    • Has HOA: Yes
    • Services included: Maintenance Grounds
    • HOA fee: $2,150 annually
    • HOA name: Windy Walk Estates
    • HOA phone: 602-433-0331
    • Second HOA fee: $90 annually
    • Second HOA name: Troon Village
    • Second HOA phone: 602-433-0331
    Location
    • Region: Scottsdale

    Financial & listing details

    • Price per square foot: $464/sqft
    • Annual tax amount: $5,962
    • Date on market: 12/26/2025
    • Cumulative days on market: 73 days
    • Listing terms: Cash,Conventional
    • Ownership: Fee Simple

    Price history

    DateEventPrice
    3/10/2023Sold$2,275,000-0.9%$451/sqft
    Source: ARMLS #6499099 Report a problem
    2/26/2023Pending sale$2,295,000$455/sqft
    Source: ARMLS #6499099 Report a problem
    1/31/2023Price change$2,295,000-4.2%$455/sqft
    Source: ARMLS #6499099 Report a problem
    1/29/2023Price change$2,395,000-4.2%$475/sqft
    Source: ARMLS #6499099 Report a problem
    12/15/2022Listed for sale$2,500,000+67.8%$495/sqft
    Source: ARMLS #6499099 Report a problem
    12/30/2021Sold$1,490,000-0.6%$295/sqft
    Source: ARMLS #6243145 Report a problem
    11/3/2021Price change$1,499,500-4.5%$297/sqft
    Source: ARMLS #6243145 Report a problem
    10/23/2021Listed for sale$1,569,900$311/sqft
    Source: ARMLS #6243145 Report a problem

    Public tax history

    Tax history is unavailable.

    Neighborhood: Troon

    Nearby schools

    GreatSchools rating
    Schools provided by the listing agent
    • Elementary: Desert Sun Academy
    • Middle: Sonoran Trails Middle School
    • High: Cactus Shadows High School
    • District: Cave Creek Unified District

    Source: ARMLS. This data may not be complete. We recommend contacting the local school district to confirm school assignments for this home.

    Get a cash offer in 3 minutes
    Find out how much your home could sell for in as little as 3 minutes with a no-obligation cash offer.
    Estimated market value
    $2,340,500
    Get a cash offer in 3 minutes
    Find out how much your home could sell for in as little as 3 minutes with a no-obligation cash offer.
    Estimated market value
    $2,340,500