Skip main navigation
Off market
  • $924,500

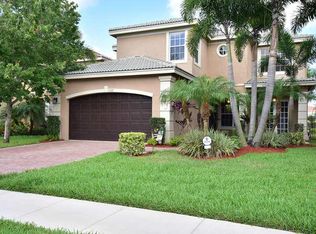
    11387 Millpond Greens Drive, Boynton Beach, FL 33473

    5beds
    3,507sqft
    Single Family Residence
    Built in 2006
    6,645 Square Feet Lot
    $924,500 Zestimate®
    $264/sqft
    $5,664 Estimated rent

    Home value

    $924,500

    $869,000 - $998,000

    $5,664/mo

    Zestimate® history
    Loading
    Loading...

    Owner options

    List your home for rent

    $5,664/mo

    Rent Zestimate®

    Find your next renter with Zillow Rental Manager. Plus, with online applications, you can quickly screen prospective tenants – for free.

    Learn more

    $5,664/mo

    Rent Zestimate®

    Refinance and save

    $6,777/mo

    Est. payment

    Refinancing to a lower rate could help reduce your monthly payments and save thousands over the life of the loan.

    See today's rates

    $6,777/mo

    Est. payment

    Explore your selling options

    Work with a Zillow partner agent

    Leverage their expertise and Zillow's premium Showcase listings to get your home seen by more buyers.

    Get started

    List with your own agent

    Get your home in front of millions of buyers by listing it on Zillow.

    Learn how to do it

    Sell it yourself

    Take full control of how buyers see your home on Zillow by listing For Sale by Owner (FSBO).

    List your home

    What's special

    THIS HOME HAS EVERYTHING YOU ARE LOOKING FOR, NEWLY UPGRADED, RENOVATED AND FRESHLY PAINTED TWO STORIES OPEN FLOOR PLAN IN THE LUXURY GATED COMMUNITY CANYON ISLE, GL HOME IN WEST BOYNTON BEACH. LIGHT AND BRIGHT 5 BEDROOM+4 FULL BATHROOMS AND 2 CAR GARAGE. CERAMIC TILE ON FIRST FLOOR AND LAMINATE ON SECOND FLOOR (NO CARPET ANY WHERE). MASTER ROOM WITH 2 HUGE WALKING CLOSETS (HIS/HER'S) ENSUITE WITH DOUBLE VANITIES, TUB, FRAMELESS SHOWER AND LINEN CLOSET. LARGE FAMILY ROOM LEADS THE EXTENDED PATIO OVERLOOKING THE LAKE. EAT-IN BREAKFAST AREA, SPACIOUS FORMAL LIVING AND DINING ROOM PERFECT FOR HOLIDAYS AND LARGE FAMILY EVENTS. THE BEDROOM ON FIRST FLOOR IS EQUIPPED WITH A BATHROOM LOCATED ACROSS THE HALL, IT CAN BE USED AS AN OFFICE, ROOM OR PLAY ROOM. HOME FEATURES: CENTRAL VACUUM, STUNNING WOOD KITCHEN WITH QUARTZ COUNTER TOPS AND BACK SPLASH, STAINLESS STEEL APPLIANCES, VAULTED CEILING, CROWN MOLDING, CUSTOM MADE CALIFORNIA CLOSETS IN THE ENTIRE HOME, LED CEILING LIGHTS, GARAGE WITH DESIGNER FLOOR AND UTILITY STORAGE CABINETS. THIS BEAUTIFUL COMMUNITY OFFER CLUB HOUSE WITH FABULOUS RESORT STYLE LIVING, SWIMMING POOL, FITNESS CENTER, SPLASH PAD, PLAYGROUND, KID ACTIVITY RROOM, TENNIS AND BASKETBALL COURT, PICNIC AREA. WALKING DISTANCE TO "A" RATED SCHOOL. CONVENIENTLY LOCATED NEAR TURNPIKE, SHOPPING AND VARIETY OF RESTAURANT.

    This property is not currently displayed as for sale or rent on Zillow. This may be different from what's on other websites or public sources.

    Zillow last checked:

    Listing updated:

    Listed by:

    Rosa Marta Castaneda 561-801-7701,

    Capital Group Realty of South Florida,

    Astrith F Sua 561-289-0323,

    Capital Group Realty of South Florida

    Bought with:

    Andre Huyghues Despointes, 3430199

    Sutter & Nugent LLC

    Source: BeachesMLS,MLS#: R10900904MLS LogoOriginating MLS: BeachesMLS

    Facts & features

    Interior

    Bedrooms & bathrooms
    • Bedrooms: 5
    • Bathrooms: 4
    • Full bathrooms: 4
    • Main level bathrooms: 1
    • Main level bedrooms: 1
    Primary bedroom
    • Level: Second
    • Area: 288
    • Dimensions: 18 X 16
    Bedroom 2
    • Level: Second
    • Area: 210
    • Dimensions: 15 X 14
    Bedroom 3
    • Level: Second
    • Area: 169
    • Dimensions: 13 X 13
    Bedroom 4
    • Level: Second
    • Area: 156
    • Dimensions: 13 X 12
    Bedroom 5
    • Level: Second
    • Area: 156
    • Dimensions: 13 X 12
    Den
    • Level: Main
    • Area: 168
    • Dimensions: 12 X 14
    Dining room
    • Level: Main
    • Area: 256
    • Dimensions: 16 X 16
    Family room
    • Level: Main
    • Area: 256
    • Dimensions: 16 X 16
    Kitchen
    • Level: Main
    • Area: 210
    • Dimensions: 14 X 15
    Living room
    • Level: Main
    • Area: 225
    • Dimensions: 15 X 15
    Living room
    • Level: Main
    • Area: 440
    • Dimensions: 22 X 20
    Heating
    • Central, Electric
    Cooling
    • Central Air, Ceiling Fan(s), Electric
    Appliances
    • Included: Cooktop, Dryer, Dishwasher, Electric Range, Electric Water Heater, Disposal, Microwave, Oven, Refrigerator, Water Heater, Washer
    • Laundry: Washer Hookup, Inside, Laundry Closet, Laundry Tub
    Features
    • Breakfast Bar, Breakfast Area, Bathtub, Closet Cabinetry, Cathedral Ceiling(s), Central Vacuum, Dining Area, Separate/Formal Dining Room, Dual Sinks, Eat-in Kitchen, Garden Tub/Roman Tub, High Ceilings, Kitchen Island, Kitchen/Dining Combo, Living/Dining Room, Pantry, Sitting Area in Primary, Soaking Tub, Separate Shower, Tub Shower, Upper Level Primary
    • Flooring: Ceramic Tile, Laminate
    Interior area
    • Total structure area: 4,174
    • Total interior livable area: 3,507 sqft

    Property

    Parking
    • Total spaces: 2
    • Parking features: Attached, Covered, Garage, Garage Door Opener
    • Attached garage spaces: 2
    Features
    • Levels: Two
    • Stories: 2
    • Entry location: Entry Level Living Area Y
    • Patio & porch: Patio
    • Exterior features: Lighting, Outdoor Living Area, Room For Pool
    • Pool features: Association
    • Has view: Yes
    • View description: Lagoon
    • Has water view: Yes
    • Water view: Lagoon
    • Waterfront features: Lake Front
    Lot
    • Size: 6,645 Square Feet
    • Features: Sprinklers Automatic, < 1/4 Acre
    Details
    • Parcel number: 00424532040003280
    • Zoning: AGR-PU
    • Special conditions: Listed As-Is

    Construction

    Type & style
    • Home type: SingleFamily
    • Architectural style: Mediterranean
    • Property subtype: Single Family Residence
    Materials
    • Block
    • Roof: Concrete,Tile
    Condition
    • Resale
    • New construction: No
    • Year built: 2006
    Details
    • Builder name: GL Homes

    Utilities & green energy

    • Electric: 3 Phase
    • Sewer: Public Sewer
    • Water: Public
    • Utilities for property: Cable Available, Sewer Available, Water Available

    Community & HOA

    Community
    • Features: Home Owners Association, Gated, Street Lights, Sidewalks
    • Security: Gated with Guard, Gated Community, Smoke Detector(s)
    • Subdivision: CANYON ISLES 3
    HOA
    • Has HOA: Yes
    • Amenities included: Basketball Court, Clubhouse, Fitness Center, Picnic Area, Playground, Pool, Recreation Facilities, Spa/Hot Tub, Sidewalks, Tennis Court(s), Trail(s)
    • Services included: Common Areas, Security
    • HOA fee: $400 monthly
    • HOA phone: 561-734-8840
    Location
    • Region: Boynton Beach

    Financial & listing details

    • Price per square foot: $264/sqft
    • Tax assessed value: $731,395
    • Annual tax amount: $9,681
    • Date on market: 6/30/2023
    • Cumulative days on market: 22 days
    • Listing terms: Cash,Conventional
    • Road surface type: Paved

    Price history

    DateEventPrice
    8/22/2023Sold$860,000+1.8%$245/sqft
    Source: BeachesMLS #R10900904 Report a problem
    7/25/2023Pending sale$844,900$241/sqft
    Source: BeachesMLS #RX-10900904 Report a problem
    6/30/2023Listed for sale$844,900+0.6%$241/sqft
    Source: BeachesMLS #RX-10900904 Report a problem
    10/27/2022Listing removed--
    Source: BeachesMLS #RX-10811804 Report a problem
    9/15/2022Price change$839,900-1.2%$239/sqft
    Source: BeachesMLS #RX-10811804 Report a problem
    9/3/2022Listed for sale$849,900-5.5%$242/sqft
    Source: BeachesMLS #RX-10811804 Report a problem
    7/21/2022Listing removed--
    Source: BeachesMLS #RX-10811804 Report a problem
    6/26/2022Listed for sale$899,000+1393.4%$256/sqft
    Source: BeachesMLS #RX-10811804 Report a problem
    7/12/2012Sold$60,200-91.3%$17/sqft
    Source: Public Record Report a problem
    12/22/2006Sold$694,010$198/sqft
    Source: Public Record Report a problem

    Public tax history

    YearProperty taxesTax assessment
    2025$10,540 +3%$660,366 +2.9%
    2024$10,235 -5.3%$641,755 +15.7%
    2023$10,811 +11.7%$554,584 +10%
    2022$9,681 +15.8%$504,167 +10%
    2021$8,363 +4.9%$458,334 +6.1%
    2020$7,969 -0.1%$432,000 +1.2%
    2019$7,976 $427,000
    2018$7,976 +3%$427,000
    2017$7,742 -1.2%$427,000 +39.9%
    2016$7,837 +52.9%$305,172 +0.7%
    2015$5,125 -2.6%$303,051 +0.8%
    2014$5,263 +1.4%$300,646 +1.5%
    2013$5,189 -1.8%$296,203
    2012$5,282 -2%$296,203
    2011$5,392 -2.6%$296,203 -1.3%
    2010$5,534 -7%$300,025 -10%
    2009$5,951 -13.3%$333,250 -21.5%
    2008$6,865 -11.5%$424,500 -9.7%
    2007$7,757 +290.6%$470,000 +339.3%
    2006$1,986 $107,000
    Find assessor info on the county website

    Neighborhood: 33473

    Nearby schools

    GreatSchools rating
    Schools provided by the listing agent
    • Elementary: Sunset Palms
    • Middle: West Boynton
    • High: Park Vista

    Source: BeachesMLS. This data may not be complete. We recommend contacting the local school district to confirm school assignments for this home.

    Get a cash offer in 3 minutes
    Find out how much your home could sell for in as little as 3 minutes with a no-obligation cash offer.
    Estimated market value
    $924,500
    Get a cash offer in 3 minutes
    Find out how much your home could sell for in as little as 3 minutes with a no-obligation cash offer.
    Estimated market value
    $924,500