Skip main navigation
Off market
  • $1,081,300

    11387 N Highway 59, Gravette, AR 72736

    5beds
    4,444sqft
    SingleFamily
    Built in 1994
    41 Acres Lot
    $1,081,300 Zestimate®
    $243/sqft
    $3,306 Estimated rent

    Home value

    $1,081,300

    $930,000 - $1.27M

    $3,306/mo

    Zestimate® history
    Loading
    Loading...

    Owner options

    List your home for rent

    $3,306/mo

    Rent Zestimate®

    Find your next renter with Zillow Rental Manager. Plus, with online applications, you can quickly screen prospective tenants – for free.

    Learn more

    $3,306/mo

    Rent Zestimate®

    Refinance and save

    $5,085/mo

    Est. payment

    Refinancing to a lower rate could help reduce your monthly payments and save thousands over the life of the loan.

    See today's rates

    $5,085/mo

    Est. payment

    Explore your selling options

    Work with a Zillow partner agent

    Leverage their expertise and Zillow's premium Showcase listings to get your home seen by more buyers.

    Get started

    List with your own agent

    Get your home in front of millions of buyers by listing it on Zillow.

    Learn how to do it

    Sell it yourself

    Take full control of how buyers see your home on Zillow by listing For Sale by Owner (FSBO).

    List your home

    What's special

    Spring fed pondMetal shop buildingNew coverFrench drainLarge utility roomLarge entryStorage building

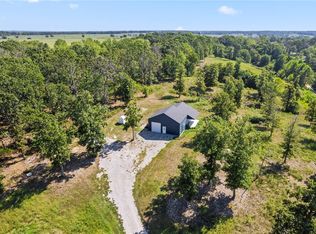
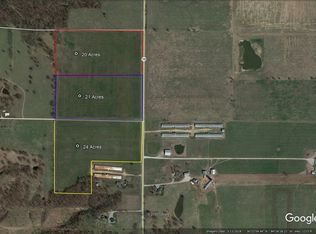
    41+/- acre Estate, 4444sf main house with 2 car garage, storage building, 1560sf modular home, 32ft x 50 ft metal shop, 2 carports, barn. Apprx ¼ mile highway frontage. Survey completed 04/2023. No known zoning. Buyer to satisfy themselves in regards to inspections, survey, other. Owner/seller: Soldiers of the Cross Ministry. Auction of 2021 Dodge Laramie 2500 to begin on Saturday May 20, 2023, at 10:00am; Real Estate to be auctioned at 11:00am. NOTICE! AUCTION PREVIEW SCHEDULED FOR: Sunday April 30, 1p-3p. and May 14, 2p-4p. Main house has large entry with formal dining room and office, oak hardwood flooring, carpeting and tile. Living room has large windows with a view of a beautiful partially covered wood deck and serene backyard, skylight. First floor has 2 bedrooms and full bathroom. Ornamental molding, marble windowsills, oak kitchen cabinets, two chandeliers. Craft room, enclosed sunroom/breezeway to 2 car garage, carport adjacent. occupied by same family since 1999. They purchased it from the builder who lived in it a very short time. Second floor is devoted to spacious owner’s suite living space. Handicap accessible to second floor. Roomy bedroom, reading/living space, owner suite bathroom. Basement is 1764sf, with several rooms, bedrooms/office, large utility room with W/D hookups, storage, living space, kitchen area, full bathroom. Double French doors to inground swimming pool with new cover. Natural gas, HVAC forced air, well with filtration system, septic, French drain, Generac backup generator system services shop and houses. Guttering, metal shed. 1600sf steel truss insulated, metal shop building with 10ft sidewalls. Another carport adjacent. ½ bathroom. Modular home is 26ft x 60ft, three bedroom, two bathroom and sits on permanent foundation. Land is fenced, cattle guards, spring fed pond, ran cattle previously on the land, possibly marketable timber. Parcel # 18-15185-001 and 18-15180-006.

    This property is not currently displayed as for sale or rent on Zillow. This may be different from what's on other websites or public sources.
    Facts & features

    Interior

    Bedrooms & bathrooms
    • Bedrooms: 5
    • Bathrooms: 3
    • Full bathrooms: 3
    Heating
    • Other
    Cooling
    • Central
    Appliances
    • Included: Dishwasher, Garbage disposal, Microwave, Range / Oven
    Features
    • Flooring: Tile, Carpet, Concrete, Hardwood
    • Basement: Finished
    • Has fireplace: Yes
    Interior area
    • Total interior livable area: 4,444 sqft

    Property

    Parking
    • Parking features: Carport, Garage - Attached
    Features
    • Exterior features: Wood
    Lot
    • Size: 41 Acres
    Details
    • Parcel number: 1815185001

    Construction

    Type & style
    • Home type: SingleFamily
    Materials
    • Frame
    • Foundation: Piers
    • Roof: Asphalt
    Condition
    • Year built: 1994

    Community & HOA

    Location
    • Region: Gravette

    Financial & listing details

    • Price per square foot: $243/sqft
    • Tax assessed value: $638,960
    • Annual tax amount: $5,270

    Price history

    DateEventPrice
    7/9/2023Listing removed--
    Source: Owner Report a problem
    4/10/2023Listed for sale$1,125,000+200%$253/sqft
    Source: Owner Report a problem
    3/5/1999Sold$375,000$84/sqft
    Source: Agent Provided Report a problem

    Public tax history

    YearProperty taxesTax assessment
    2025$5,270 -1.2%$127,792
    2024$5,332 $127,792
    2023-- --
    2022-- --
    2021-- --
    2020-- --
    2019-- --
    2018-- --
    2017-- --
    2016-- --
    2015-- --
    2014-- --
    2013-- --
    2011-- --
    2005-- --
    2004-- --
    2003-- --
    2002-- --
    2001-- --
    2000-- $58,350
    Find assessor info on the county website

    Neighborhood: 72736

    Nearby schools

    GreatSchools rating
    Get pre-qualified for a loan
    At Zillow Home Loans, we can pre-qualify you in as little as 5 minutes with no impact to your credit score.

    An equal housing lender. NMLS #10287.

    Sell for more on Zillow
    Get a Zillow Showcase℠ listing at no additional cost and you could sell for .
    $1,081,300
    2% more
    +$21,626
    With Zillow Showcase(estimated)
    $1,102,926
