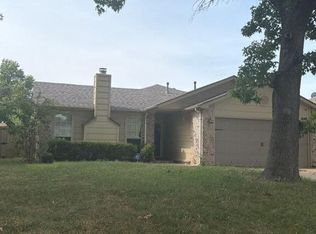
Located in the highly sought-after Jenks Public Schools district, this three-bedroom, two-bath home offers an excellent investment opportunity with plenty of potential. Featuring two spacious living areas and a two-car attached garage, this property provides a flexible floor plan perfect for entertaining or everyday living. The cozy fireplace creates a warm and inviting atmosphere, while the layout offers ample space to make it your own. Conveniently located near shopping, dining, and schools, this home is a great opportunity for homeowners or investors alike.
Pending
Price cut: $10K (7/6)
$194,900
11387 S Date St, Jenks, OK 74037
3beds
1,591sqft
Single Family Residence
Built in 1980
9,016 Square Feet Lot
$187,600 Zestimate®
$123/sqft
$-- HOA
What's special
Two-car attached garageCozy fireplace
- 97 days |
- 166 |
- 4 |
Likely to sell faster than
Zillow last checked:
Listing updated:
Listed by:
Sharie Moore 918-637-9427,
Keller Williams Premier
Source: MLS Technology, Inc.,MLS#: 2618294 Originating MLS: MLS Technology
Originating MLS: MLS TechnologyFacts & features
Interior
Bedrooms & bathrooms
- Bedrooms: 3
- Bathrooms: 2
- Full bathrooms: 2
Primary bedroom
- Description: Master Bedroom,Private Bath,Walk-in Closet
- Level: First
Bedroom
- Description: Bedroom,No Bath
- Level: First
Bedroom
- Description: Bedroom,No Bath
- Level: First
Primary bathroom
- Description: Master Bath,Bathtub,Full Bath
- Level: First
Bathroom
- Description: Hall Bath,Bathtub,Full Bath
- Level: First
Den
- Description: Den/Family Room,Combo,Fireplace
- Level: First
Dining room
- Description: Dining Room,
- Level: First
Kitchen
- Description: Kitchen,Country
- Level: First
Living room
- Description: Living Room,Formal
- Level: First
Utility room
- Description: Utility Room,Inside,Separate
- Level: First
Heating
- Central, Electric, Gas
Cooling
- Central Air
Appliances
- Included: Dishwasher, Gas Water Heater, Oven, Range, Refrigerator, Plumbed For Ice Maker
- Laundry: Washer Hookup, Electric Dryer Hookup, Gas Dryer Hookup
Features
- High Ceilings, Laminate Counters, Cable TV, Ceiling Fan(s), Electric Oven Connection, Electric Range Connection, Programmable Thermostat
- Flooring: Carpet, Tile
- Windows: Vinyl
- Basement: None,Crawl Space
- Number of fireplaces: 1
- Fireplace features: Gas Log
Interior area
- Total structure area: 1,591
- Total interior livable area: 1,591 sqft
Property
Parking
- Total spaces: 2
- Parking features: Attached, Garage
- Attached garage spaces: 2
Accessibility
- Accessibility features: Accessible Full Bath, Accessible Entrance
Features
- Levels: One
- Stories: 1
- Patio & porch: Patio
- Exterior features: Concrete Driveway
- Pool features: None
- Fencing: Partial,Privacy
Lot
- Size: 9,016 Square Feet
- Features: Mature Trees, Sloped
- Topography: Sloping
Details
- Additional structures: Storage
- Parcel number: 60632833128210
- Special conditions: Short Sale
Construction
Type & style
- Home type: SingleFamily
- Architectural style: Ranch
- Property subtype: Single Family Residence
Materials
- Stone Veneer, Wood Frame
- Foundation: Crawlspace
- Roof: Metal
Condition
- Year built: 1980
Utilities & green energy
- Sewer: Public Sewer
- Water: Public
- Utilities for property: Electricity Available, Natural Gas Available, High Speed Internet Available, Water Available
Community & HOA
Community
- Features: Sidewalks
- Security: No Safety Shelter
- Subdivision: Fox Run
HOA
- Has HOA: No
- Amenities included: None
Location
- Region: Jenks
Financial & listing details
- Price per square foot: $123/sqft
- Annual tax amount: $1,757
- Date on market: 5/18/2026
- Cumulative days on market: 72 days
- Listing terms: Other
Estimated market value
$187,600
$178,000 - $197,000
$1,782/mo
Price history
| Date | Event | Price |
|---|---|---|
| 7/26/2026 | Pending sale | $194,900$123/sqft |
Source:  MLS Technology, Inc. #2618294 Report a problem MLS Technology, Inc. #2618294 Report a problem | ||
| 7/6/2026 | Price change | $194,900-4.9%$123/sqft |
Source: MLS Technology, Inc. #2618294 Report a problem | ||
| 6/18/2026 | Price change | $204,900-6.8%$129/sqft |
Source: MLS Technology, Inc. #2618294 Report a problem | ||
| 5/18/2026 | Listed for sale | $219,900$138/sqft |
Source: MLS Technology, Inc. #2618294 Report a problem | ||
Public tax history
Tax history is unavailable.
Monthly payment
Est. payment
Payment breakdown
Explore the cost of this home by adjusting the details. Changes won't be saved.Climate risks
Neighborhood: 74037
Nearby schools
GreatSchools rating
- 8/10Jenks West Intermediate Elementary SchoolGrades: 5-6Distance: 2.6 mi
- 7/10Jenks Middle SchoolGrades: 7-8Distance: 2.2 mi
- 9/10Jenks High SchoolGrades: 9-12Distance: 1.9 mi
Schools provided by the listing agent
- Elementary: West
- Middle: Jenks
- High: Jenks
- District: Jenks - Sch Dist (5)
Source: MLS Technology, Inc.. This data may not be complete. We recommend contacting the local school district to confirm school assignments for this home.
- $239,700-- bd2 ba1.5k sqft11387 S Date St W, Jenks, OK 74037Off Market
- $260,6003 bd2 ba1.6k sqft11391 S Date St W, Jenks, OK 74037Off Market

- $288,500-- bd2 ba2k sqft11380 S Birch St, Jenks, OK 74037Off Market
- $242,300-- bd2 ba1.5k sqft11383 S Date St W, Jenks, OK 74037Off Market
- $244,2003 bd2 ba1.4k sqft11390 S Date St, Jenks, OK 74037Off Market
- $256,100-- bd2 ba1.5k sqft11403 S Date St W, Jenks, OK 74037Off Market
- $261,8004 bd2 ba2.2k sqft11384 S Birch St, Jenks, OK 74037Off Market
- $245,0003 bd2 ba1.7k sqft22 Fox Run Cir, Jenks, OK 74037Sold
A local agent can set up tours, give advice and negotiate with sellers.
A local lender can help you make sure your offer is ready when you are.
Similar homes
- $--4 bd2 ba1.3k sqft1040 E 64th St, Tulsa, OK 74136Auction
 Auction.com 2
 - $195,0003 bd2 ba1.5k sqft1230 Maybelle Dr, Sapulpa, OK 74066For Sale
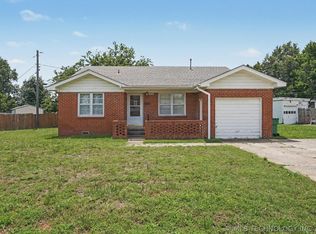 MLS ID #2621699, Lee Ann Kreps, Coldwell Banker Select. MLS Technology, Inc.
 - $194,9003 bd2 ba1.1k sqft9135 S 91st East Ave, Tulsa, OK 74133For Sale
 MLS ID #2623281, Tomas Barrientos, HomeSmart Stellar Realty. MLS Technology, Inc.
 - $200,0004 bd2 ba1.6k sqft1421 E 50th St S, Tulsa, OK 74105For Sale
 MLS ID #2626840, Chantal Harrison, Nomad Agency LLC. MLS Technology, Inc.
 - $219,9003 bd2 ba1.9k sqft10009 E 40th St, Tulsa, OK 74146For SaleMLS ID #2631012, Corrie Egge, Coldwell Banker Select. MLS Technology, Inc.
- $199,9003 bd2 ba1.3k sqft17409 S 90th East Ave, Bixby, OK 74008For SaleMLS ID #2615755, Kellie Wells, RE/MAX Results. MLS Technology, Inc.
- $209,9003 bd2 ba1.5k sqft1312 W Gulfport Pl, Broken Arrow, OK 74011For SaleMLS ID #2617295, Leticia Sanchez, McGraw, REALTORS. MLS Technology, Inc.
- $195,0003 bd2 ba1k sqft17256 S 91st Ave E, Bixby, OK 74008For SaleMLS ID #2611766, Siera Elliott, Keller Williams SEOK. MLS Technology, Inc.
- $196,0004 bd2 ba1.8k sqft1925 E 51st Pl, Tulsa, OK 74105For SaleMLS ID #2624027, Stacy Meeker, Keller Williams Preferred. MLS Technology, Inc.
- $267,9004 bd3 ba1.6k sqft4013 W 105th St S, Jenks, OK 74037For SaleMLS ID #2622677, Tomas Barrientos, HomeSmart Stellar Realty. MLS Technology, Inc.
- $219,0003 bd2 ba1.3k sqft6270 S 31st West Ave, Tulsa, OK 74132For SaleMLS ID #2622210, Khup Naulak, Coldwell Banker Select. MLS Technology, Inc.
- $199,0003 bd2 ba1.7k sqft702 S Main St, Sapulpa, OK 74066For SaleMLS ID #2546080, Jinny Ting, Keller Williams Advantage. MLS Technology, Inc.
- $245,0003 bd2 ba1.9k sqft1405 W Young St, Tulsa, OK 74127For SaleMLS ID #2630937, Alison Nix, MORE Agency. MLS Technology, Inc.
- $189,0003 bd2 ba1.2k sqft4919 S 94th East Pl, Tulsa, OK 74145For SaleMLS ID #2615570, Melissa Espino, HomeSmart Stellar Realty. MLS Technology, Inc.
- $175,0003 bd2 ba1.4k sqft2855 E 90th St #28, Tulsa, OK 74137For SaleMLS ID #2610995, Carolyn D Thompson, Nassau Ridge Realty. MLS Technology, Inc.
- $180,0003 bd1 ba1.2k sqft413 W Birmingham St, Broken Arrow, OK 74011For SaleMLS ID #2615375, Kelly Garcia Kilmer, RE/MAX Results. MLS Technology, Inc.
- $138,5003 bd2 ba990 sqft14227 S Hickory Pl E, Glenpool, OK 74033For SaleMLS ID #2619584, Carrie L Wasson, Realty Network. MLS Technology, Inc.
- $250,0003 bd2 ba1.6k sqft23712 E 104th St S, Broken Arrow, OK 74014For SaleMLS ID #2536004, Will McCloud, RE/MAX Results. MLS Technology, Inc.
- $169,9002 bd2 ba1.4k sqft6108 S 42nd West Ave, Tulsa, OK 74132For SaleMLS ID #2614167, Linda D Hughes, Keller Williams Advantage. MLS Technology, Inc.
- $180,0002 bd2 ba1k sqft2707 S Oak Pl, Broken Arrow, OK 74012For SaleMLS ID #2620829, John Thao, Eagle Rock Realty & Prop Mgmt. MLS Technology, Inc.
