Skip main navigation
Off market
  • $861,800

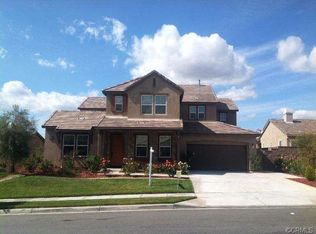
    11388 Bluebird Way, Corona, CA 92883

    3beds
    2,627sqft
    SingleFamily
    Built in 2010
    0.25 Acres Lot
    $861,800 Zestimate®
    $328/sqft
    $4,010 Estimated rent

    Home value

    $861,800

    $819,000 - $905,000

    $4,010/mo

    Zestimate® history
    Loading
    Loading...

    Owner options

    List your home for rent

    $4,010/mo

    Rent Zestimate®

    Find your next renter with Zillow Rental Manager. Plus, with online applications, you can quickly screen prospective tenants – for free.

    Learn more

    $4,010/mo

    Rent Zestimate®

    Refinance and save

    $5,507/mo

    Est. payment

    Refinancing to a lower rate could help reduce your monthly payments and save thousands over the life of the loan.

    See today's rates

    $5,507/mo

    Est. payment

    Explore your selling options

    Work with a Zillow partner agent

    Leverage their expertise and Zillow's premium Showcase listings to get your home seen by more buyers.

    Get started

    List with your own agent

    Get your home in front of millions of buyers by listing it on Zillow.

    Learn how to do it

    Sell it yourself

    Take full control of how buyers see your home on Zillow by listing For Sale by Owner (FSBO).

    List your home

    What's special

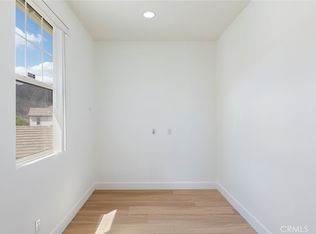
    Experience the peace and tranquility of this s. level move-in ready home w/hills views in the private community of Sycamore Creek. Step past the gated front courtyard into the interior featuring wide hallways, plank tile flooring, high ceilings & contemporary colors. Large dual pane window finished w/easy lift honeycomb blinds let in the light. Step into the great room which combines the living/dining/kitchen into one great space. A built-in media center w/speakers has room for your big screen TV. The focal point of the kitchen is the massive center island w/breakfast bar seating. White soft close cabinets are topped w/quartz, & there is a walk-in pantry. Stainless appliances inc. a refrigerator, beverage refer, 5 burner gas range, dishwasher, built in wall oven & microwave. French doors from the great room & master lead to the "Arizona Room" & outdoor space. Relax in the above ground spa while sipping your favorite beverage &watching the sunset over the rolling hills. The master suite has a spa quality master bath w/dual vanities, soaking tub, separate shower & a massive walk-in closet. Both ancillary bedrooms have ensuite baths, & there is an additional powder bath for guests. A second walk-in pantry offers storage for bulk shopping items, & the interior laundry room makes wash day fun! HOA amenities include a clubhouse, private pools, a work out room, hiking trails and a sports park. Top rated Todd Academy (K-8) is withing walking distance.

    This property is off market, which means it's not currently listed for sale or rent on Zillow. This may be different from what's available on other websites or public sources.
    Facts & features

    Interior

    Bedrooms & bathrooms
    • Bedrooms: 3
    • Bathrooms: 4
    • Full bathrooms: 3
    • 1/2 bathrooms: 1
    Heating
    • Forced air, Electric, Gas
    Cooling
    • Central
    Appliances
    • Included: Dishwasher, Garbage disposal, Microwave, Refrigerator
    • Laundry: Inside, Gas & Electric Dryer Hookup
    Features
    • Recessed Lighting, Wired for Sound, Block Walls, Wired for Data, Open Floorplan, Ceiling Fan(s), Built-in Features, High Ceilings
    • Flooring: Tile
    • Doors: French Doors, Mirror Closet Door(s)
    • Windows: Blinds, ENERGY STAR Qualified Windows
    • Has fireplace: Yes
    • Fireplace features: Living Room, Gas Starter
    • Common walls with other units/homes: No Common Walls
    Interior area
    • Total interior livable area: 2,627 sqft

    Property

    Parking
    • Total spaces: 3
    • Parking features: Garage - Attached
    Accessibility
    • Accessibility features: No Interior Steps, 36 inch or more wide halls, 32 inch or more wide doors
    Features
    • Levels: One
    • Patio & porch: Slab, Arizona Room
    • Exterior features: Stucco
    • Pool features: Community
    • Has spa: Yes
    • Spa features: Private, Community
    • Fencing: Wrought Iron, Block
    • Has view: Yes
    • View description: Territorial, Mountain
    Lot
    • Size: 0.25 Acres
    • Features: Sprinklers In Rear, Level with Street, Lot 10000-19999 Sqft, Sprinklers In Front, Sprinklers Drip System, 2-5 Units/Acre, Rectangular Lot
    Details
    • Parcel number: 290650006
    • Special conditions: Standard

    Construction

    Type & style
    • Home type: SingleFamily
    • Architectural style: Contemporary
    Materials
    • wood frame
    • Roof: Asphalt
    Condition
    • Updated/Remodeled
    • Year built: 2010

    Utilities & green energy

    • Electric: 220 Volts For Spa
    • Sewer: Public Sewer
    • Water: Public
    • Utilities for property: Water Connected, Sewer Connected, Electricity Connected, Natural Gas Connected, Cable Connected

    Community & neighborhood

    Location
    • Region: Corona

    HOA & financial

    HOA
    • Has HOA: Yes
    • HOA fee: $67 monthly
    • Amenities included: Pool

    Other

    Other facts
    • ArchitecturalStyle: Contemporary
    • CommonWalls: No Common Walls
    • ConstructionMaterials: Stucco
    • PropertyType: Residential
    • StateOrProvince: CA
    • YearBuiltSource: Assessor
    • Roof: Shingle, Asphalt
    • StandardStatus: Pending
    • LaundryFeatures: Inside, Gas & Electric Dryer Hookup
    • CommunityFeatures: Suburban, Foothills, Curbs, Preserve/Public Land, Hiking, Park
    • CountyOrParish: Riverside
    • SpecialListingConditions: Standard
    • EatingArea: Breakfast Counter / Bar, See Remarks
    • FireplaceFeatures: Living Room, Gas Starter
    • PreviousStandardStatus: Active Under Contract
    • AssociationFeeFrequency: Monthly
    • RoomType: Master Suite, Great Room, Foyer
    • SpaFeatures: Private, Community
    • DoorFeatures: French Doors, Mirror Closet Door(s)
    • InteriorFeatures: Recessed Lighting, Wired for Sound, Block Walls, Wired for Data, Open Floorplan, Ceiling Fan(s), Built-in Features, High Ceilings
    • PatioAndPorchFeatures: Slab, Arizona Room
    • View: Hills, Mountain(s)
    • WindowFeatures: Blinds, ENERGY STAR Qualified Windows
    • Appliances: Dishwasher, Microwave, Refrigerator, Electric Oven, Disposal, Gas Cooktop
    • Fencing: Wrought Iron, Block
    • LotFeatures: Sprinklers In Rear, Level with Street, Lot 10000-19999 Sqft, Sprinklers In Front, Sprinklers Drip System, 2-5 Units/Acre, Rectangular Lot
    • AssociationAmenities: Pool
    • StreetSuffix: Way
    • InteriorFeatures: Pantry
    • City: Corona
    • MLSAreaMajor: 248 - Corona
    • DirectionFaces: West
    • PropertyCondition: Updated/Remodeled
    • ExteriorFeatures: Lighting
    • AccessibilityFeatures: No Interior Steps, 36 inch or more wide halls, 32 inch or more wide doors
    • CommunityFeatures: Storm Drains
    • AssociationAmenities: Playground, Hiking Trails
    • ParkingFeatures: Garage - Three Door, Concrete
    • Appliances: Water Line to Refrigerator
    • HighSchoolDistrict: Coronado Unified
    • Levels: One
    • ElevationUnits: Feet
    • LivingAreaUnits: Square Feet
    • WaterSource: Public
    • LotSizeSource: Assessor
    • FoundationDetails: Slab
    • Utilities: Water Connected, Sewer Connected, Electricity Connected, Natural Gas Connected, Cable Connected
    • Flooring: Tile
    • AttachedGarageYN: 1
    • CurrentFinancing: Conventional
    • Country: US
    • RoomKitchenFeatures: Kitchen Island, Kitchen Open to Family Room, Walk-In Pantry, Quartz Counters, Self-closing cabinet doors
    • RoomBathroomFeatures: Shower in Tub, Bathtub, Shower, Double Sinks In Master Bath, Separate tub and shower, Upgraded, Exhaust fan(s), Vanity area, Quartz Counters, Privacy toilet door, Linen Closet/Storage
    • TaxTractNumber: 30440
    • Sewer: Public Sewer
    • AssociationAmenities: Spa/Hot Tub, Clubhouse
    • Cooling: Central Air
    • Heating: Central
    • PoolFeatures: Community
    • Electric: 220 Volts For Spa
    • ParcelNumber: 290650006
    • SeniorCommunityYN: 0

    Price history

    DateEventPrice
    6/26/2020Listing removed$635,000$242/sqft
    Source: First Team Real Estate #PW20097266 Report a problem
    6/26/2020Listed for sale$635,000$242/sqft
    Source: First Team Real Estate #PW20097266 Report a problem
    6/25/2020Sold$635,000$242/sqft
    Source: CRMLS #PW20097266 Report a problem
    6/1/2020Pending sale$635,000$242/sqft
    Source: First Team Real Estate #PW20097266 Report a problem
    5/22/2020Listed for sale$635,000$242/sqft
    Source: First Team Real Estate #PW20097266 Report a problem
    8/23/2018Listing removed$3,000$1/sqft
    Source: FirstTeam Property Management Report a problem
    7/25/2018Listed for rent$3,000$1/sqft
    Source: FirstTeam Property Management Report a problem
    7/13/2018Sold$635,000$242/sqft
    Source: Public Record Report a problem
    6/23/2018Pending sale$635,000$242/sqft
    Source: Realty ONE Group #IG18081585 Report a problem
    6/19/2018Price change$635,000-2.2%$242/sqft
    Source: Realty ONE Group #IG18081585 Report a problem
    6/8/2018Listed for sale$649,000$247/sqft
    Source: Realty ONE Group #IG18081585 Report a problem
    5/30/2018Pending sale$649,000$247/sqft
    Source: Realty ONE Group #IG18081585 Report a problem
    4/12/2018Listed for sale$649,000+26%$247/sqft
    Source: Realty ONE Group #IG18081585 Report a problem
    2/21/2018Sold$515,000-1%$196/sqft
    Source: Public Record Report a problem
    1/8/2018Pending sale$520,000$198/sqft
    Source: Better Homes of So Cal #IG17257306 Report a problem
    11/29/2017Price change$520,000-2.8%$198/sqft
    Source: Better Homes of So Cal #IG17257306 Report a problem
    11/14/2017Price change$535,000-0.7%$204/sqft
    Source: Better Homes of So Cal #IG17257306 Report a problem
    10/25/2017Price change$539,000-1.8%$205/sqft
    Source: Owner Report a problem
    10/22/2017Listed for sale$549,000+61.5%$209/sqft
    Source: Owner Report a problem
    3/5/2010Sold$340,000$129/sqft
    Source: Public Record Report a problem

    Public tax history

    YearProperty taxesTax assessment
    2025$12,175 +2.4%$694,460 +2%
    2024$11,888 +2.1%$680,844 +2%
    2023$11,648 +1.3%$667,495 +2%
    2022$11,502 +1.5%$654,408 +2%
    2021$11,329 -0.4%$641,578 -0.9%
    2020$11,374 $647,700 +2%
    2019-- $635,000 +62.7%
    2018$8,597 +1.6%$390,362 +2%
    2017$8,462 $382,709 +2%
    2016$8,462 -0.1%$375,206 +1.5%
    2015$8,466 +0.1%$369,572 +2%
    2014$8,457 $362,334 +0.5%
    2013-- $360,698 +2%
    2012-- $353,627 +2%
    2011-- $346,694 -15.1%
    2010-- $408,566 +160.3%
    2009-- $156,938 +2%
    2008-- $153,861 +2%
    2007-- $150,845

    Find assessor info on the county website

    Neighborhood: Sycamore Creek

    Nearby schools

    GreatSchools rating
    Schools provided by the listing agent
    • High: Centennial
    • District: Coronado Unified

    Source: The MLS. This data may not be complete. We recommend contacting the local school district to confirm school assignments for this home.

    Get a cash offer in 3 minutes
    Find out how much your home could sell for in as little as 3 minutes with a no-obligation cash offer.
    Estimated market value
    $861,800
    Get a cash offer in 3 minutes
    Find out how much your home could sell for in as little as 3 minutes with a no-obligation cash offer.
    Estimated market value
    $861,800