Skip main navigation
For sale
  • $515,000

    11388 Ebony Street, Firestone, CO 80504

    4beds
    2,099sqft
    : 
    Loading
    Get pre-qualified
    Single Family Residence
    Built in 2002
    6,600 Square Feet Lot
    $-- Zestimate®
    $245/sqft
    $31/mo HOA

    What's special

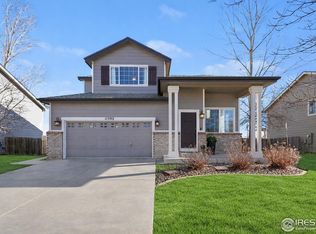
    Back on the market due to buyer financing—at no fault of the sellers! Here's your second chance to make this beautiful home yours. Welcome to 11388 Ebony Street, where space, comfort, and lifestyle come together in one exceptional Firestone home. Offering 4 bedrooms, 3.5 bathrooms, and thoughtful updates throughout, this home is move-in ready with a brand new furnace, central A/C, and water heater already in place. From the moment you step inside, you'll appreciate the abundance of natural light and the open, welcoming floor plan. The spacious kitchen serves as the heart of the home, featuring ample cabinetry, generous counter space, and seamless flow into the dining and living areas—perfect for everything from busy weekday mornings to holiday gatherings and entertaining friends. Upstairs, the private primary suite offers a relaxing retreat with an en-suite bath and walk-in closet. Additional bedrooms provide flexibility for family, guests, or a home office. The finished basement adds even more living space with a fourth bedroom and full bathroom, making it ideal for multigenerational living, overnight guests, or a private workspace. Step outside to enjoy your own backyard—perfect for summer barbecues, evening relaxation, or simply soaking in Colorado's beautiful seasons. Just a short stroll away, you'll find a neighborhood park and playground, creating even more opportunities to enjoy the outdoors. Conveniently located near parks, schools, shopping, dining, trails, and major commuter routes, this home offers the perfect blend of comfort and convenience. Don't miss this opportunity! The previous contract fell through solely because of buyer financing, giving a new buyer the chance to call this wonderful home their own.
    14 days
    |
    650
    |
    44
    |

    Zillow last checked:

    Listing updated:

    Listed by:

    Marie Wright 303-919-8303 AHomeWright4u@gmail.com,

    HomeSmart Realty,

    Tom Supples 720-333-4572,

    HomeSmart Realty

    Source: REcolorado as distributed by MLS GRID,MLS#: 6410700MLS Logo

    Loading...

      Facts & features

      Interior

      Bedrooms & bathrooms
      • Bedrooms: 4
      • Bathrooms: 4
      • Full bathrooms: 2
      • 3/4 bathrooms: 1
      • 1/4 bathrooms: 1
      • Main level bathrooms: 1
      Bedroom
      • Features: Primary Suite
      • Level: Upper
      Bedroom
      • Level: Upper
      Bedroom
      • Level: Upper
      Bedroom
      • Level: Basement
      Bathroom
      • Level: Main
      Bathroom
      • Features: En Suite Bathroom
      • Level: Upper
      Bathroom
      • Level: Upper
      Bathroom
      • Level: Basement
      Family room
      • Level: Basement
      Kitchen
      • Level: Main
      Laundry
      • Level: Main
      Living room
      • Level: Main
      Heating
      • Forced Air
      Cooling
      • Central Air
      Appliances
      • Included: Dishwasher, Disposal, Dryer, Electric Water Heater, Microwave, Oven, Range, Refrigerator, Washer
      Features
      • Ceiling Fan(s), Eat-in Kitchen, Pantry, Radon Mitigation System, Vaulted Ceiling(s), Walk-In Closet(s)
      • Flooring: Carpet, Laminate, Tile
      • Windows: Double Pane Windows
      • Basement: Finished
      Interior area
      • Total structure area: 2,099
      • Total interior livable area: 2,099 sqft
      • Finished area above ground: 1,461
      • Finished area below ground: 598
      Video & virtual tour

      Property

      Parking
      • Total spaces: 4
      • Parking features: Concrete
      • Attached garage spaces: 2
      • Details: Off Street Spaces: 2
      Features
      • Levels: Two
      • Stories: 2
      • Patio & porch: Deck, Front Porch
      • Exterior features: Fire Pit, Garden
      • Fencing: Full
      Lot
      • Size: 6,600 Square Feet
      • Features: Irrigated, Landscaped
      • Residential vegetation: Grassed, Mixed, Xeriscaping
      Details
      • Parcel number: R1067302
      • Special conditions: Standard

      Construction

      Type & style
      • Home type: SingleFamily
      • Architectural style: Traditional
      • Property subtype: Single Family Residence
      Materials
      • Brick, Frame, Wood Siding
      • Foundation: Concrete Perimeter
      • Roof: Composition
      Condition
      • Year built: 2002

      Utilities & green energy

      • Electric: 220 Volts
      • Sewer: Public Sewer
      • Water: Public
      • Utilities for property: Cable Available, Electricity Connected, Natural Gas Connected, Phone Available

      Community & HOA

      Community
      • Security: Security System, Smoke Detector(s), Video Doorbell
      • Subdivision: Oak Meadows
      HOA
      • Has HOA: Yes
      • HOA fee: $375 annually
      • HOA name: Oak Meadows Owners Association
      • HOA phone: 970-528-9977
      Location
      • Region: Firestone

      Financial & listing details

      • Price per square foot: $245/sqft
      • Tax assessed value: $483,934
      • Annual tax amount: $3,394
      • Date on market: 3/18/2026
      • Listing terms: Cash,Conventional,FHA,USDA Loan,VA Loan
      • Exclusions: None.
      • Ownership: Individual
      • Electric utility on property: Yes
      • Road surface type: Paved

        Estimated market value

        Not available

        Estimated sales range

        Not available

        Not available

        Price history

        DateEventPrice
        6/27/2026Listed for sale$515,000-1%$245/sqft
        Source: REcolorado as distributed by MLS GRID #6410700 Report a problem
        6/16/2026Listing removed$520,000$248/sqft
        Source: REcolorado as distributed by MLS GRID #6410700 Report a problem
        5/9/2026Pending sale$520,000$248/sqft
        Source: REcolorado as distributed by MLS GRID #6410700 Report a problem
        4/6/2026Price change$520,000+2%$248/sqft
        Source: REcolorado as distributed by MLS GRID #6410700 Report a problem
        4/5/2026Listed for sale$510,000$243/sqft
        Source: REcolorado as distributed by MLS GRID #6410700 Report a problem
        3/24/2026Pending sale$510,000$243/sqft
        Source: REcolorado as distributed by MLS GRID #6410700 Report a problem
        3/18/2026Listed for sale$510,000+29.1%$243/sqft
        Source: REcolorado as distributed by MLS GRID #6410700 Report a problem
        2/10/2020Sold$395,000+2.6%$188/sqft
        Source: IRES as distributed by MLS GRID #901883 Report a problem
        1/19/2020Pending sale$385,000$183/sqft
        Source: ReliaHome #901883 Report a problem
        1/16/2020Listed for sale$385,000+136.2%$183/sqft
        Source: ReliaHome #901883 Report a problem
        2/6/2012Sold$163,000+1.9%$78/sqft
        Source: IRES as distributed by MLS GRID #670290 Report a problem
        12/24/2011Listed for sale$160,000-15.8%$76/sqft
        Source: Keller Williams Realty of Northern Colorado #670290 Report a problem
        12/17/2002Sold$189,995$91/sqft
        Source: Public Record Report a problem

        Public tax history

        YearProperty taxesTax assessment
        2025$2,971 +4.3%$30,250 -5.9%
        2024$2,850 +18.2%$32,150 -1%
        2023$2,411 -1%$32,460 +40.8%
        2022$2,435 +8.6%$23,050 -2.8%
        2021$2,243 $23,720 +7.7%
        2020$2,243 +12.7%$22,020
        2019$1,991 -12.5%$22,020 +10.2%
        2018$2,276 +14.3%$19,990
        2017$1,991 -2.2%$19,990 +14%
        2016$2,035 +15.7%$17,530
        2015$1,758 +39.8%$17,530 +39.7%
        2014$1,257 $12,550
        2013-- $12,550 -9.5%
        2012-- $13,870
        2011-- $13,870 +9.3%
        2010-- $12,690
        2009-- $12,690 -15.8%
        2008-- $15,080
        2007-- $15,080 +2%
        2006-- $14,780
        2005-- $14,780 -0.6%
        2004-- $14,870 -1%
        2003-- $15,020
        Find assessor info on the county website

        Monthly payment

        Est. payment

        Payment breakdown

        Explore the cost of this home by adjusting the details. Changes won't be saved.
        All calculations are estimates and provided by Zillow, Inc. for informational purposes only. Actual amounts may vary.
        HOA fees may include property taxes on listings classified as Co-Ops. Contact the listing agent and/or owner for fee details.
        Mortgage interest rates are dependent on a number of factors, including credit score, down payment, and repayment length. Interest rate data provided by Zillow Group Marketplace, Inc. as of 1/1/1970 from various mortgage lenders with which we have lead or other similar arrangements; the Estimated Payment is an average of those rates.
        See how much you could borrow to make a competitive offer.

        Climate risks

        Neighborhood: 80504

        Getting around

        20 / 100
        Car-Dependent
        32 / 100
        Somewhat Bikeable

        Nearby schools

        GreatSchools rating
        Schools provided by the listing agent
        • Elementary: Prairie Ridge
        • Middle: Coal Ridge
        • High: Frederick
        • District: St. Vrain Valley RE-1J

        Source: REcolorado as distributed by MLS GRID. This data may not be complete. We recommend contacting the local school district to confirm school assignments for this home.

        A local agent can set up tours, give advice and negotiate with sellers.

        A local lender can help you make sure your offer is ready when you are.

        Browse local experts

        Similar homes