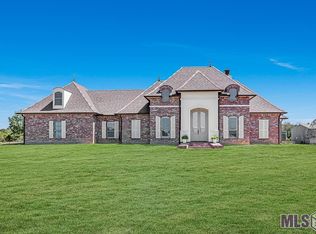
This beautiful home, nestled on 2.85 unrestricted acres with a stocked pond, is move-in ready and offers the perfect combination of tranquility and space. With over 3,000 square feet of living space, the home features a spacious open floor plan that maximizes stunning views throughout. The home boasts a neutral paint palette, providing a serene and inviting atmosphere. The gourmet kitchen is a chef’s dream, equipped with a pot-filler, beautiful lighting, a large snack bar, and a separate dining area. The living room offers a cozy gas log fireplace. Primary suite is designed for ultimate relaxation, featuring a soaking tub and a walk-through shower with a rain head and body jets, creating a peaceful retreat. A generously sized laundry room provides ample storage, while every bedroom offers excellent closet space. With more storage than you could ever need, this home ensures you’ll have plenty of room to stay organized. The separate home office, with French doors, offers privacy and a quiet setting for work or study. The large covered outdoor space is perfect for parking boats and ATV’s. With an open split floor plan and a 4th bedroom/bonus room upstairs, this home provides plenty of room for family and guests. The outdoor kitchen is perfect for entertaining, featuring a Green Egg, BBQ pit, and grill. This property truly embraces country living at its finest, with numerous amenities to enhance your lifestyle.
Sold
Price Unknown
11388 Highway 22, Saint Amant, LA 70774
4beds
3,035sqft
Single Family Residence, Residential
Built in 2011
2.85 Acres Lot
$616,000 Zestimate®
$--/sqft
$3,480 Estimated rent
Home value
$616,000
$579,000 - $659,000
$3,480/mo
Zestimate® history
Owner options
List your home for rent
$3,480/mo
Rent Zestimate®
Find your next renter with Zillow Rental Manager. Plus, with online applications, you can quickly screen prospective tenants – for free.
$3,480/mo
Rent Zestimate®
Refinance and save
Refinancing to a lower rate could help reduce your monthly payments and save thousands over the life of the loan.
Explore your selling options
Work with a Zillow partner agent
Leverage their expertise and Zillow's premium Showcase listings to get your home seen by more buyers.
Get startedList with your own agent
Get your home in front of millions of buyers by listing it on Zillow.
Learn how to do itSell it yourself
Take full control of how buyers see your home on Zillow by listing For Sale by Owner (FSBO).
List your homeWhat's special
Stocked pondGourmet kitchenSeparate home officeStunning viewsOpen split floor planExcellent closet spaceLarge covered outdoor space
Zillow last checked:
Listing updated:
Listed by:
Darla Bruno,
Villar & Co Real Estate
Bought with:
Bethany Grubbs, 0995702911
Covington & Associates Real Estate, LLC
Source: ROAM MLS,MLS#: 2025004110
Facts & features
Interior
Bedrooms & bathrooms
- Bedrooms: 4
- Bathrooms: 4
- Full bathrooms: 3
- Partial bathrooms: 1
Rooms
- Room types: Bedroom, Primary Bedroom, Breakfast Room, Dining Room, Kitchen, Living Room
Primary bedroom
- Features: En Suite Bath, 2 Closets or More, Ceiling 9ft Plus, Split, Master Downstairs
- Level: First
- Area: 238
- Dimensions: 17 x 14
Bedroom 1
- Level: First
- Area: 115.5
- Dimensions: 11 x 10.5
Bedroom 2
- Level: First
- Area: 126
- Dimensions: 12 x 10.5
Bedroom 3
- Level: Second
- Area: 435
- Dimensions: 29 x 15
Primary bathroom
- Features: Double Vanity, 2 Closets or More, Walk-In Closet(s), Multi Head Shower, Separate Shower, Soaking Tub
Dining room
- Level: First
- Area: 137.5
- Width: 11
Kitchen
- Features: Granite Counters, Counters Solid Surface, Kitchen Island, Pantry, Cabinets Custom Built
- Level: First
- Area: 266
- Dimensions: 19 x 14
Living room
- Level: First
- Area: 324
- Dimensions: 18 x 18
Heating
- 2 or More Units Heat, Gas Heat
Cooling
- Multi Units, Central Air, Ceiling Fan(s)
Appliances
- Included: Gas Stove Con, Gas Cooktop, Dishwasher, Disposal, Microwave, Self Cleaning Oven, Oven, Range Hood, Gas Water Heater, Stainless Steel Appliance(s)
- Laundry: Inside
Features
- Built-in Features, Ceiling Varied Heights, Crown Molding
- Has fireplace: Yes
- Fireplace features: Gas Log, Ventless
Interior area
- Total structure area: 4,326
- Total interior livable area: 3,035 sqft
Property
Parking
- Parking features: Covered, Garage, RV/Boat Port Parking, Limestone Surface
- Has garage: Yes
Features
- Stories: 1
- Patio & porch: Covered, Porch
- Exterior features: Outdoor Grill, Outdoor Kitchen
- Frontage length: 153
Lot
- Size: 2.85 Acres
- Dimensions: 153 x 34 x 77 x 493 x 205 x 63 x 30
Details
- Additional structures: Barn(s), Storage, Workshop
- Parcel number: 20029784
- Special conditions: Standard
Construction
Type & style
- Home type: SingleFamily
- Architectural style: Other
- Property subtype: Single Family Residence, Residential
Materials
- Brick Siding, SynthStucco Siding
- Foundation: Slab
- Roof: Shingle,Energy Star Rated Roof
Condition
- New construction: No
- Year built: 2011
Utilities & green energy
- Gas: St. Amant Gas
- Sewer: Mechan. Sewer
- Water: Individual Water/Well
Community & HOA
Community
- Subdivision: Rural Tract (no Subd)
Location
- Region: Saint Amant
Financial & listing details
- Tax assessed value: $562,400
- Annual tax amount: $5,629
- Date on market: 3/8/2025
- Listing terms: Cash,Conventional,FHA,FMHA/Rural Dev,VA Loan
Price history
| Date | Event | Price |
|---|---|---|
| 7/31/2025 | Sold | -- |
Source:  ROAM MLS #2025004110 Report a problem ROAM MLS #2025004110 Report a problem | ||
| 7/7/2025 | Pending sale | $630,000$208/sqft |
Source: ROAM MLS #2025004110 Report a problem | ||
| 6/13/2025 | Price change | $630,000-0.8%$208/sqft |
Source: ROAM MLS #2025004110 Report a problem | ||
| 5/9/2025 | Price change | $635,000-0.8%$209/sqft |
Source: ROAM MLS #2025004110 Report a problem | ||
| 3/8/2025 | Listed for sale | $640,000+0.8%$211/sqft |
Source: ROAM MLS #2025004110 Report a problem | ||
| 2/29/2024 | Listing removed | -- |
Source: ROAM MLS #2024000727 Report a problem | ||
| 2/14/2024 | Price change | $635,000-3.6%$209/sqft |
Source: ROAM MLS #2024000727 Report a problem | ||
| 2/12/2024 | Listed for sale | $659,000$217/sqft |
Source: ROAM MLS #2024000727 Report a problem | ||
| 2/2/2024 | Contingent | $659,000$217/sqft |
Source: ROAM MLS #2024000727 Report a problem | ||
| 1/24/2024 | Price change | $659,000-0.6%$217/sqft |
Source: ROAM MLS #2024000727 Report a problem | ||
| 1/13/2024 | Listed for sale | $663,000+0.6%$218/sqft |
Source: ROAM MLS #2024000727 Report a problem | ||
| 11/7/2023 | Listing removed | -- |
Source: ROAM MLS #2023015944 Report a problem | ||
| 10/13/2023 | Price change | $659,000-4.5%$217/sqft |
Source: ROAM MLS #2023015944 Report a problem | ||
| 10/4/2023 | Price change | $690,000-2.1%$227/sqft |
Source: ROAM MLS #2023015944 Report a problem | ||
| 9/23/2023 | Listed for sale | $705,000$232/sqft |
Source: ROAM MLS #2023015944 Report a problem | ||
| 5/12/2022 | Sold | -- |
Source: Agent Provided Report a problem | ||
| 4/4/2011 | Sold | -- |
Source: Agent Provided Report a problem | ||
| 4/8/2009 | Sold | -- |
Source: Agent Provided Report a problem | ||
Public tax history
| Year | Property taxes | Tax assessment |
|---|---|---|
| 2025 | $5,629 -1.8% | $56,240 |
| 2024 | $5,732 -0.2% | $56,240 |
| 2023 | $5,746 | $56,240 |
| 2022 | $5,746 +59.8% | $56,240 +59.8% |
| 2021 | $3,595 +26.4% | $35,200 |
| 2020 | $2,845 -21.7% | $35,200 |
| 2019 | $3,635 +1.2% | $35,200 |
| 2018 | $3,594 +27.1% | $35,200 |
| 2017 | $2,828 | $35,200 |
| 2015 | $2,828 -21.7% | $35,200 |
| 2014 | $3,610 | $35,200 |
| 2013 | $3,610 +1% | $35,200 |
| 2012 | $3,575 +928.5% | $35,200 +929.2% |
| 2011 | $348 | $3,420 |
| 2010 | $348 | $3,420 |
Find assessor info on the county website
Neighborhood: 70774
Nearby homes
- $--4 bd4 ba3k sqft11388 Highway 22 St, Saint Amant, LA 70774Sold
- $552,900-- bd-- ba2.9k sqft11412 Highway 22, Saint Amant, LA 70774Off Market
- $396,300-- bd-- ba2k sqft48303 Mudbug Ln, Saint Amant, LA 70774Off Market
- $371,300-- bd-- ba-- sqft48330 J & L Ln, Saint Amant, LA 70774Off Market
- $411,000-- bd-- ba2.1k sqft48370 J & L Ln, Saint Amant, LA 70774Off Market
- $490,700-- bd-- ba2.8k sqft48330 J & L Ln, Saint Amant, LA 70774Off Market
- $276,100-- bd-- ba2k sqft48329 Snyder Ln, Gonzales, LA 70774Off Market
- $466,100-- bd-- ba1.8k sqft11456 Highway 22, Saint Amant, LA 70774Off Market
Nearby schools
GreatSchools rating
- 8/10St. Amant Primary SchoolGrades: PK-5Distance: 3.9 mi
- 6/10St. Amant Middle SchoolGrades: 6-8Distance: 3.9 mi
- 10/10St. Amant High SchoolGrades: 9-12Distance: 4.6 mi
Schools provided by the listing agent
- District: Ascension Parish
Source: ROAM MLS. This data may not be complete. We recommend contacting the local school district to confirm school assignments for this home.
Get a cash offer in 3 minutes
Find out how much your home could sell for in as little as 3 minutes with a no-obligation cash offer.
Estimated market value
$616,000
Get a cash offer in 3 minutes
Find out how much your home could sell for in as little as 3 minutes with a no-obligation cash offer.
Estimated market value
$616,000
- Louisiana
- Ascension Parish
- Saint Amant
- 70774
- 11388 Highway 22
Nearby cities
Nearby zip codes
Other Saint Amant Topics
