Welcome to Old Plank Plantation, where timeless charm meets modern comfort in this impeccably maintained 3-bedroom, 2-bathroom FULL brick beauty. Spanning over 2,190 square feet on an extra-wide 1/3 acre premium lot, this thoughtfully designed home offers a rare blend of spacious living, natural tranquility, and unbeatable location.
Built by renowned Seda Construction, the customized floor plan prioritizes generous bedroom sizes giving you the space you deserve without compromise. The split layout ensures privacy for families, guests, or multi-generational living.
Step inside to discover warm Brazilian Koa hardwood flooring, a formal dining room, and a formal living room - perfect for a home office, too! - that set the tone for elegant entertaining. The heart of the home is a fully equipped kitchen with a cozy breakfast nook, flowing into a spacious family room with soaring ceilings, built-in shelving, and a wood-burning fireplace—perfect for cool Florida evenings. *See Supplement With updated windows, the Southern exposure fills the home with natural light, all working to keeping energy bills low - currently under $200/mo! A stylish Larson storm door adds curb appeal, security, and efficiency.
Enjoy a covered lanai ideal for relaxing or hosting under the stars. The fenced backyard features a full irrigation system, room for a pool, and even space for boat or RV parking. Beyond the fence lies utility-owned land and county-owned woods, creating a peaceful, private backdrop that feels like country living - just minutes from the city.
Nestled off Chaffee Road, you're moments from I-10, offering quick access to all sides of Jacksonville. Commute with ease to NAS JAX, Cecil Airfield, and Jacksonville Airport.
Outdoor lovers will adore the nearby Baldwin Rail Trail - perfect for walking, biking, or unwinding in nature. The low HOA dues, no CDD fees, and access to a community pool and playground make this neighborhood a true haven.
Closed
$325,000
11388 MARTIN LAKES Court, Jacksonville, FL 32220
3beds
2,190sqft
Single Family Residence
Built in 2005
0.31 Acres Lot
$323,600 Zestimate®
$148/sqft
$2,186 Estimated rent
Home value
$323,600
$304,000 - $346,000
$2,186/mo
Zestimate® history
Owner options
List your home for rent
$2,186/mo
Rent Zestimate®
Find your next renter with Zillow Rental Manager. Plus, with online applications, you can quickly screen prospective tenants – for free.
$2,186/mo
Rent Zestimate®
Refinance and save
$2,667/mo
Est. payment
Refinancing to a lower rate could help reduce your monthly payments and save thousands over the life of the loan.
$2,667/mo
Est. payment
Explore your selling options
Work with a Zillow partner agent
Leverage their expertise and Zillow's premium Showcase listings to get your home seen by more buyers.
Get startedList with your own agent
Get your home in front of millions of buyers by listing it on Zillow.
Learn how to do itSell it yourself
Take full control of how buyers see your home on Zillow by listing For Sale by Owner (FSBO).
List your homeWhat's special
Zillow last checked:
Listing updated:
Listed by:
SETH KIMBALL 904-270-0210,
COLDWELL BANKER VANGUARD REALTY 904-269-7117
Bought with:
BOBBIE POWELL, 3460517
FLORIDA HOMES REALTY & MTG LLC
Source: realMLS,MLS#: 2103890
Facts & features
Interior
Bedrooms & bathrooms
- Bedrooms: 3
- Bathrooms: 2
- Full bathrooms: 2
Primary bedroom
- Description: Master Bedroom
- Level: Main
- Area: 24928 Square Feet
- Dimensions: 152.00 x 164.00
Bedroom 1
- Description: Back Corner Bedroom
- Level: Main
- Area: 139860 Square Feet
- Dimensions: 126.00 x 1110.00
Bedroom 2
- Description: Middle Bedroom
- Level: Main
- Area: 14625 Square Feet
- Dimensions: 125.00 x 117.00
Dining room
- Level: Main
- Area: 142080 Square Feet
- Dimensions: 1110.00 x 128.00
Family room
- Level: Main
- Area: 3444 Square Feet
- Dimensions: 21.00 x 164.00
Kitchen
- Level: Main
- Area: 18468 Square Feet
- Dimensions: 162.00 x 114.00
Living room
- Level: Main
- Area: 2920 Square Feet
- Dimensions: 20.00 x 146.00
Other
- Description: Breakfast nook
- Level: Main
- Area: 6566 Square Feet
- Dimensions: 98.00 x 67.00
Heating
- Central, Electric, Heat Pump
Cooling
- Central Air, Electric
Appliances
- Included: Dishwasher, Disposal, Electric Range, Electric Water Heater, Microwave, Refrigerator
Features
- Breakfast Bar, Built-in Features, Ceiling Fan(s), Eat-in Kitchen, Entrance Foyer, His and Hers Closets, Pantry, Primary Bathroom -Tub with Separate Shower, Master Downstairs, Split Bedrooms, Walk-In Closet(s)
- Flooring: Wood
- Number of fireplaces: 1
- Fireplace features: Wood Burning
Interior area
- Total interior livable area: 2,190 sqft
Property
Parking
- Total spaces: 2
- Parking features: Attached, Garage, Garage Door Opener, RV Access/Parking
- Attached garage spaces: 2
Features
- Levels: One
- Stories: 1
- Patio & porch: Covered, Front Porch, Patio
- Fencing: Wood
- Has view: Yes
- View description: Trees/Woods
Lot
- Size: 0.31 Acres
- Features: Cul-De-Sac
Details
- Parcel number: 0014713180
- Zoning description: PUD
Construction
Type & style
- Home type: SingleFamily
- Architectural style: Ranch
- Property subtype: Single Family Residence
Materials
- Roof: Shingle
Condition
- Updated/Remodeled
- New construction: No
- Year built: 2005
Utilities & green energy
- Electric: Underground
- Sewer: Public Sewer
- Water: Public
- Utilities for property: Cable Available, Electricity Connected, Sewer Connected, Water Connected
Community & HOA
Community
- Subdivision: Old Plank Plantation
HOA
- Has HOA: Yes
- Amenities included: Pool, Park, Playground
- HOA fee: $415 annually
Location
- Region: Jacksonville
Financial & listing details
- Price per square foot: $148/sqft
- Tax assessed value: $304,052
- Annual tax amount: $5,625
- Date on market: 8/14/2025
- Listing terms: Cash,Conventional,FHA,VA Loan
- Road surface type: Asphalt
Price history
| Date | Event | Price |
|---|---|---|
| 10/30/2025 | Sold | $325,000-6.9%$148/sqft |
Source:  realMLS #2103890 Report a problem realMLS #2103890 Report a problem | ||
| 9/19/2025 | Price change | $349,000-0.3%$159/sqft |
Source: realMLS #2103890 Report a problem | ||
| 9/4/2025 | Price change | $349,900-4.1%$160/sqft |
Source: realMLS #2103890 Report a problem | ||
| 8/14/2025 | Listed for sale | $364,900-6.2%$167/sqft |
Source: realMLS #2103890 Report a problem | ||
| 8/6/2025 | Listing removed | $389,000$178/sqft |
Source: realMLS #2085171 Report a problem | ||
| 7/11/2025 | Price change | $389,000-0.1%$178/sqft |
Source: realMLS #2085171 Report a problem | ||
| 5/7/2025 | Listed for sale | $389,500-1.4%$178/sqft |
Source: realMLS #2085171 Report a problem | ||
| 4/27/2025 | Listing removed | $394,900$180/sqft |
Source: realMLS #2063320 Report a problem | ||
| 3/22/2025 | Price change | $394,900-3.4%$180/sqft |
Source: realMLS #2063320 Report a problem | ||
| 1/7/2025 | Listed for sale | $409,000$187/sqft |
Source: realMLS #2063320 Report a problem | ||
Public tax history
| Year | Property taxes | Tax assessment |
|---|---|---|
| 2024 | $5,626 +1.7% | $304,052 +2.3% |
| 2023 | $5,531 +131.1% | $297,243 +68.3% |
| 2022 | $2,393 +1.1% | $176,590 +3% |
| 2021 | $2,368 +1.1% | $171,447 +1.4% |
| 2020 | $2,341 +1.4% | $169,080 +2.3% |
| 2019 | $2,309 +1.5% | $165,279 +1.9% |
| 2018 | $2,274 | $162,198 +2.1% |
| 2017 | $2,274 +1.5% | $158,862 +1.7% |
| 2016 | $2,240 +0.3% | $156,194 +0.7% |
| 2015 | $2,233 -1.3% | $155,109 +12.1% |
| 2014 | $2,263 | $138,398 +1.5% |
| 2013 | -- | $136,353 -3.6% |
| 2012 | -- | $141,479 -5.1% |
| 2011 | -- | $149,098 -9.3% |
| 2010 | -- | $164,296 -17.5% |
| 2009 | -- | $199,145 +3.8% |
| 2006 | -- | $191,880 +585.3% |
| 2005 | $520 | $28,000 |
Find assessor info on the county website
Neighborhood: Whitehouse
Nearby homes
- $421,9005 bd3 ba2.8k sqft11380 Martin Lakes Ct, Jacksonville, FL 32220Off Market
- $313,2004 bd2 ba1.8k sqft11396 Martin Lakes Ct, Jacksonville, FL 32220Off Market

- $3,0103,150 Square Feet11399 Martin Lakes Ct, Jacksonville, FL 32220Off Market
- $396,6005 bd4 ba3k sqft11372 Martin Lakes Ct, Jacksonville, FL 32220Off Market
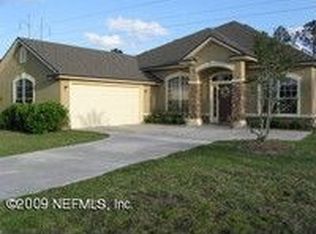
- $416,0005 bd4 ba3k sqft11387 Martin Lakes Ct, Jacksonville, FL 32220Off Market
- $479,7004 bd3 ba2.9k sqft11371 Martin Lakes Ct, Jacksonville, FL 32220Off Market
- $328,3003 bd2 ba1.8k sqft11395 Martin Lakes Ct, Jacksonville, FL 32220Off Market
- $341,2004 bd2 ba2.2k sqft435 Martin Lakes Dr S, Jacksonville, FL 32220Off Market
Nearby schools
GreatSchools rating
- 7/10Whitehouse Elementary SchoolGrades: PK-5Distance: 1 mi
- 4/10Baldwin Middle-Senior High SchoolGrades: 6-12Distance: 7.5 mi
Schools provided by the listing agent
- Elementary: White House
- Middle: Baldwin
- High: Baldwin
Source: realMLS. This data may not be complete. We recommend contacting the local school district to confirm school assignments for this home.
Get a cash offer in 3 minutes
Find out how much your home could sell for in as little as 3 minutes with a no-obligation cash offer.
Estimated market value
$323,600
Get a cash offer in 3 minutes
Find out how much your home could sell for in as little as 3 minutes with a no-obligation cash offer.
Estimated market value
$323,600
- Florida
- Duval County
- Jacksonville
- 32220
- Whitehouse
- 11388 MARTIN LAKES Court
Nearby cities
Nearby neighborhoods
Nearby zip codes
Other Jacksonville Topics
