Desirable End-Unit, Waterfront Cape Cod Style Condo! The owner has taken meticulous care to landscape the surrounding yard with variety of plantings. 4 bedrooms and 3 full bathrooms. There is 1st floor bedroom attached to a full bath that can be used an owner's suite as well as another larger Owner's suite on the 2nd floor. Open concept kitchen, dining room, den, living room laundry round out the 1st floor. Off the den you'll enjoy spending time on the spacious 40' deck with lovely views of Quail Hollow Lake. The lower level is mostly finished, offering a large family room with new carpet, possible 4th bedroom and a very large walk-in pantry. The storage room off the lower bedroom is plumbed if you would like to add another bathroom. The lower level also walks out onto a nice patio area. All appliances convey with the sale, including the washer and dryer. Seller is offering a 1 year Home Warranty. Some furniture may be available for purchase as the seller is moving out of state. What a
Closed
$275,900
11388 Pelican Cv, Painesville, OH 44077
4beds
3,439sqft
Condominium
Built in 1994
-- sqft lot
$495,400 Zestimate®
$80/sqft
$3,164 Estimated rent
Home value
$495,400
$436,000 - $565,000
$3,164/mo
Zestimate® history
Owner options
List your home for rent
$3,164/mo
Rent Zestimate®
Find your next renter with Zillow Rental Manager. Plus, with online applications, you can quickly screen prospective tenants – for free.
$3,164/mo
Rent Zestimate®
Refinance and save
$2,195/mo
Est. payment
Refinancing to a lower rate could help reduce your monthly payments and save thousands over the life of the loan.
$2,195/mo
Est. payment
Explore your selling options
Work with a Zillow partner agent
Leverage their expertise and Zillow's premium Showcase listings to get your home seen by more buyers.
Get startedList with your own agent
Get your home in front of millions of buyers by listing it on Zillow.
Learn how to do itSell it yourself
Take full control of how buyers see your home on Zillow by listing For Sale by Owner (FSBO).
List your homeWhat's special
Zillow last checked:
Listing updated:
Listed by:
Wendy Priscak wendy.priscak8914@gmail.com(440)413-0588,
HomeSmart Real Estate Momentum LLC
Bought with:
Stephanie A Bosworth, 398602
McDowell Homes Real Estate Services
Source: MLS Now,MLS#: 4472400 Originating MLS: Lake Geauga Area Association of REALTORS
Originating MLS: Lake Geauga Area Association of REALTORSFacts & features
Interior
Bedrooms & bathrooms
- Bedrooms: 4
- Bathrooms: 3
- Full bathrooms: 3
- Main level bathrooms: 1
- Main level bedrooms: 1
Primary bedroom
- Description: Flooring: Carpet
- Level: Second
- Dimensions: 19.00 x 13.00
Bedroom
- Description: Flooring: Carpet
- Level: Second
- Dimensions: 14.00 x 13.00
Bedroom
- Description: Flooring: Carpet
- Level: First
- Dimensions: 16.00 x 12.00
Bedroom
- Description: Flooring: Carpet
- Level: Second
- Dimensions: 14.00 x 10.00
Dining room
- Description: Flooring: Carpet
- Level: First
- Dimensions: 12.00 x 10.00
Family room
- Description: Flooring: Carpet
- Level: First
- Dimensions: 16.00 x 12.00
Kitchen
- Description: Flooring: Luxury Vinyl Tile
- Level: First
- Dimensions: 12.00 x 10.00
Laundry
- Description: Flooring: Luxury Vinyl Tile
- Level: First
Living room
- Description: Flooring: Carpet
- Level: First
- Dimensions: 17.00 x 16.00
Other
- Description: Flooring: Carpet
- Level: Lower
- Dimensions: 16.00 x 15.00
Pantry
- Level: Lower
- Dimensions: 11.00 x 10.00
Recreation
- Description: Flooring: Carpet
- Level: Lower
- Dimensions: 30.00 x 16.00
Heating
- Forced Air, Gas
Cooling
- Central Air
Appliances
- Included: Dryer, Dishwasher, Freezer, Disposal, Microwave, Range, Refrigerator, Washer
- Laundry: In Unit
Features
- Basement: Full,Finished
- Has fireplace: No
Interior area
- Total structure area: 3,439
- Total interior livable area: 3,439 sqft
- Finished area above ground: 2,392
- Finished area below ground: 1,047
Property
Parking
- Total spaces: 2
- Parking features: Attached, Direct Access, Electricity, Garage, Garage Door Opener, Paved
- Attached garage spaces: 2
Features
- Levels: Two
- Stories: 2
- Patio & porch: Deck, Patio
- Has view: Yes
- View description: Water
- Has water view: Yes
- Water view: Water
- Waterfront features: Waterfront
Lot
- Size: 0.41 Acres
- Features: Pond on Lot, Waterfront
Details
- Parcel number: 08A013D000100
Construction
Type & style
- Home type: Condo
- Architectural style: Cape Cod
- Property subtype: Condominium
Materials
- Vinyl Siding
- Roof: Asphalt,Fiberglass
Condition
- Year built: 1994
Details
- Warranty included: Yes
Utilities & green energy
- Water: Public
Community & HOA
Community
- Security: Carbon Monoxide Detector(s), Smoke Detector(s)
- Subdivision: Port Royal Sound Condo
HOA
- Has HOA: Yes
- Services included: Association Management, Insurance, Maintenance Grounds, Reserve Fund, Snow Removal, Trash
- HOA fee: $322 monthly
- HOA name: Port Royal Sound Condominuim
Location
- Region: Painesville
Financial & listing details
- Price per square foot: $80/sqft
- Annual tax amount: $4,200
- Date on market: 8/20/2023
- Cumulative days on market: 42 days
- Listing terms: Cash,Conventional
Price history
| Date | Event | Price |
|---|---|---|
| 10/12/2023 | Sold | $275,900$80/sqft |
Source:  MLS Now #4472400 Report a problem MLS Now #4472400 Report a problem | ||
| 9/18/2023 | Pending sale | $275,900$80/sqft |
Source: MLS Now #4472400 Report a problem | ||
| 9/11/2023 | Price change | $275,900-8%$80/sqft |
Source: MLS Now #4472400 Report a problem | ||
| 8/17/2023 | Price change | $299,900-4.8%$87/sqft |
Source: MLS Now #4472400 Report a problem | ||
| 8/7/2023 | Listed for sale | $314,900$92/sqft |
Source: MLS Now #4472400 Report a problem | ||
Public tax history
Tax history is unavailable.
Neighborhood: 44077
Nearby homes
- $275,9004 bd3 ba3.4k sqft11388 Pelican Cv #11388, Concord Township, OH 44077Sold

- $327,1004 bd3 ba1.7k sqft11384 Pelican Cv, Painesville, OH 44077Off Market
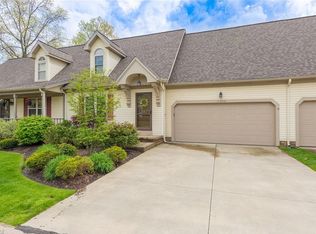
- $343,8003 bd3 ba2.4k sqft11380 Pelican Cv UNIT 11380, Concord Township, OH 44077Off Market
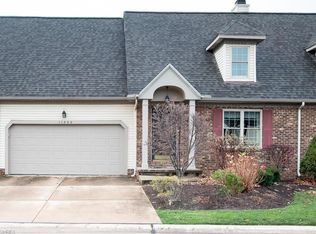
- $320,6003 bd3 ba-- sqft11380 Pelican Cv, Painesville, OH 44077Off Market

- $424,3005 bd4 ba2.6k sqft11378 Pelican Cv, Painesville, OH 44077Off Market
- $372,7005 bd4 ba2.6k sqft11378 Pelican Cv UNIT 11378, Concord Township, OH 44077Off Market
- $304,2004 bd3 ba1.7k sqft11385 Pelican Cv UNIT 11385, Concord Township, OH 44077Off Market
- $295,4003 bd2 ba1.7k sqft11389 Pelican Cv UNIT 11389, Painesville, OH 44077Off Market
Nearby schools
GreatSchools rating
- 6/10Henry F Lamuth Middle SchoolGrades: 5-7Distance: 1.3 mi
- 6/10Riverside Jr/Sr High SchoolGrades: 8-12Distance: 2.9 mi
- 8/10Leroy Elementary SchoolGrades: K-5Distance: 2.3 mi
Schools provided by the listing agent
- District: Riverside LSD Lake- 4306
Source: MLS Now. This data may not be complete. We recommend contacting the local school district to confirm school assignments for this home.
Get a cash offer in 3 minutes
Find out how much your home could sell for in as little as 3 minutes with a no-obligation cash offer.
Estimated market value
$495,400
Get a cash offer in 3 minutes
Find out how much your home could sell for in as little as 3 minutes with a no-obligation cash offer.
Estimated market value
$495,400
- Ohio
- Lake County
- Concord
- 44077
- 11388 Pelican Cv
Nearby cities
Nearby zip codes
Other Concord Topics
