Welcome to your dream retreat in the heart of a serene rural neighborhood! This custom-built home offers the perfect blend of country living & modern convenience. Step into this stunning home where the lines between kitchen, living room, & dining room blur, creating a seamless open concept that's perfect for entertaining & family gatherings. You will enjoy preparing meals & entertaining in your gourmet kitchen complete with ample counter & cabinet space, gleaming granite countertops, stainless appliances & a large pantry for all your storage needs. The luxurious primary suite rivals a spa retreat. The bedroom features a tray ceiling & is flooded with natural light from three large windows. The bathroom has separate vanities, large soaking tub, tiled shower, & large walk-in closet. With its spacious layout and carefully chosen design elements, this area offers tranquility & comfort. Every bedroom in this home features its own private bathroom & walk-in closet. Your guests or family members will appreciate the convenience & privacy that comes with their own dedicated spaces, making this home as practical as it is beautiful. The full, unfinished basement with egress windows, 9' ceiling & plumbing rough-in is ready to be transformed based on your personalized wants & needs. For those with a need for extra garage space, the massive detached garage is a standout feature. Boasting 15-foot doors, this space is a car enthusiast's dream, a workshop haven or an ideal spot for a variety of other uses. The unfinished loft above the garage presents an additional opportunity to create a studio, office, or guest space, limited only by your imagination. Situated on a sprawling 2.22 acres, the property offers an outdoor haven with ample room to run & play. Embrace the beauty of rural living & beautiful sunsets year-round while enjoying the freedom to create your own outdoor paradise. Conveniently located near interstate access, wineries, orchard, parks, dining options & golf course
Sold
$725,000
11389 N Coyote Ln, Fairland, IN 46163
3beds
5,552sqft
Residential, Single Family Residence
Built in 2017
2.22 Acres Lot
$794,000 Zestimate®
$131/sqft
$3,365 Estimated rent
Home value
$794,000
$754,000 - $842,000
$3,365/mo
Zestimate® history
Owner options
List your home for rent
$3,365/mo
Rent Zestimate®
Find your next renter with Zillow Rental Manager. Plus, with online applications, you can quickly screen prospective tenants – for free.
$3,365/mo
Rent Zestimate®
Refinance and save
$4,669/mo
Est. payment
Refinancing to a lower rate could help reduce your monthly payments and save thousands over the life of the loan.
$4,669/mo
Est. payment
Explore your selling options
Work with a Zillow partner agent
Leverage their expertise and Zillow's premium Showcase listings to get your home seen by more buyers.
Get startedList with your own agent
Get your home in front of millions of buyers by listing it on Zillow.
Learn how to do itSell it yourself
Take full control of how buyers see your home on Zillow by listing For Sale by Owner (FSBO).
List your homeWhat's special
Walk-in closetModern convenienceGuest spaceEgress windowsCustom-built homeCountry livingLuxurious primary suite
Zillow last checked:
Listing updated:
Listed by:
Dawn McClara 317-459-5182,
F.C. Tucker Company,
Nathan Baurley 317-529-3457
Bought with:
James Robertson
Keller Williams Indy Metro S
Source: MIBOR as distributed by MLS GRID,MLS#: 21958622
Facts & features
Interior
Bedrooms & bathrooms
- Bedrooms: 3
- Bathrooms: 4
- Full bathrooms: 3
- 1/2 bathrooms: 1
- Main level bathrooms: 4
- Main level bedrooms: 3
Primary bedroom
- Features: Carpet
- Level: Main
- Area: 255 Square Feet
- Dimensions: 17x15
Bedroom 2
- Features: Carpet
- Level: Main
- Area: 225 Square Feet
- Dimensions: 15x15
Bedroom 3
- Features: Carpet
- Level: Main
- Area: 144 Square Feet
- Dimensions: 12x12
Other
- Features: Tile-Ceramic
- Level: Main
- Area: 96 Square Feet
- Dimensions: 12x8
Dining room
- Features: Engineered Hardwood
- Level: Main
- Area: 120 Square Feet
- Dimensions: 12x10
Kitchen
- Features: Engineered Hardwood
- Level: Main
- Area: 264 Square Feet
- Dimensions: 22x12
Living room
- Features: Carpet
- Level: Main
- Area: 320 Square Feet
- Dimensions: 20x16
Office
- Features: Engineered Hardwood
- Level: Main
- Area: 182 Square Feet
- Dimensions: 14x13
Heating
- Heat Pump
Cooling
- Has cooling: Yes
Appliances
- Included: Electric Cooktop, Dishwasher, Dryer, Electric Water Heater, Disposal, MicroHood, Double Oven, Refrigerator, Washer, Water Softener Owned
- Laundry: Main Level
Features
- Tray Ceiling(s), Kitchen Island, Entrance Foyer, Pantry, Walk-In Closet(s)
- Basement: Ceiling - 9+ feet,Egress Window(s),Full,Roughed In,Unfinished
Interior area
- Total structure area: 5,552
- Total interior livable area: 5,552 sqft
- Finished area below ground: 0
Property
Parking
- Total spaces: 4
- Parking features: Attached, Concrete, Garage Door Opener, Side Load Garage
- Attached garage spaces: 4
Features
- Levels: One
- Stories: 1
- Patio & porch: Covered
Lot
- Size: 2.22 Acres
- Features: Rural - Subdivision, Storm Sewer, Trees-Small (Under 20 Ft)
Details
- Parcel number: 730101300084000013
- Special conditions: Pre-Foreclosure
- Horse amenities: None
Construction
Type & style
- Home type: SingleFamily
- Architectural style: Italianate,Ranch
- Property subtype: Residential, Single Family Residence
Materials
- Brick, Stone
- Foundation: Concrete Perimeter
Condition
- New construction: No
- Year built: 2017
Utilities & green energy
- Electric: 200+ Amp Service
- Sewer: Septic Tank
- Water: Private Well, Well
Community & HOA
Community
- Subdivision: Coyote Chase
HOA
- Has HOA: Yes
- Services included: Insurance
- HOA fee: $300 annually
Location
- Region: Fairland
Financial & listing details
- Price per square foot: $131/sqft
- Tax assessed value: $818,200
- Annual tax amount: $6,488
- Date on market: 1/16/2024
- Cumulative days on market: 32 days
Price history
| Date | Event | Price |
|---|---|---|
| 3/14/2024 | Sold | $725,000-5.2%$131/sqft |
Source:  MIBOR as distributed by MLS GRID #21958622 Report a problem MIBOR as distributed by MLS GRID #21958622 Report a problem | ||
| 2/16/2024 | Pending sale | $765,000$138/sqft |
Source: MIBOR as distributed by MLS GRID #21958622 Report a problem | ||
| 2/8/2024 | Price change | $765,000-4.3%$138/sqft |
Source: MIBOR as distributed by MLS GRID #21958622 Report a problem | ||
| 1/16/2024 | Listed for sale | $799,000$144/sqft |
Source: MIBOR as distributed by MLS GRID #21958622 Report a problem | ||
Public tax history
| Year | Property taxes | Tax assessment |
|---|---|---|
| 2025 | $6,333 -8.1% | $818,200 +2.5% |
| 2024 | $6,888 +6.2% | $798,200 +3.2% |
| 2023 | $6,489 +24.7% | $773,200 +12.3% |
| 2022 | $5,202 +4.9% | $688,400 +23.3% |
| 2021 | $4,959 +52.6% | $558,500 +3.8% |
| 2020 | $3,249 +11.5% | $538,200 +33.5% |
| 2019 | $2,914 +5203.5% | $403,000 +8.2% |
| 2018 | $55 +0.3% | $372,300 +9207.5% |
| 2017 | $55 | $4,000 -7% |
| 2016 | $55 +2.3% | $4,300 -4.4% |
| 2014 | $54 | $4,500 |
Find assessor info on the county website
Neighborhood: 46163
Nearby homes
- $--2 Acres11600 Coyote Chase, Fairland, IN 46126Off Market
- $--2.25 AcresLOT 19 Coyote Ln LOT 19, Fairland, IN 46126Off Market
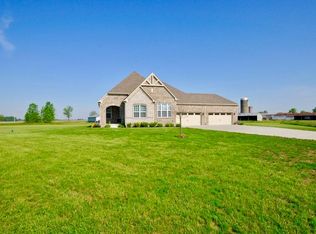
- $506,2003 bd2 ba2k sqft7914 W Cricket Ct, New Palestine, IN 46163Off Market
- $767,4004 bd3 ba5k sqft7950 W Cricket Ct, Fairland, IN 46163Off Market
- $327,9003 bd1 ba3k sqft11254 N 800 W, New Palestine, IN 46163Off Market
- $--2.16 AcresLOT 23 Crabtree Ct LOT 23, Fairland, IN 46126Off Market
- $8,700-- bd-- ba-- sqft800 E North St, New palestine, IN 46163Off Market
- $595,1004 bd3 ba2.5k sqft7931 W Cricket Ct, New Palestine, IN 46163Off Market
Nearby schools
GreatSchools rating
- 8/10Triton Central Elementary SchoolGrades: PK-4Distance: 6.1 mi
- 5/10Triton Central Middle SchoolGrades: 5-8Distance: 6.1 mi
- 6/10Triton Central High SchoolGrades: 9-12Distance: 6.2 mi
Schools provided by the listing agent
- Elementary: Triton Central Elementary School
- Middle: Triton Central Middle School
- High: Triton Central High School
Source: MIBOR as distributed by MLS GRID. This data may not be complete. We recommend contacting the local school district to confirm school assignments for this home.
Get a cash offer in 3 minutes
Find out how much your home could sell for in as little as 3 minutes with a no-obligation cash offer.
Estimated market value
$794,000
Get a cash offer in 3 minutes
Find out how much your home could sell for in as little as 3 minutes with a no-obligation cash offer.
Estimated market value
$794,000
- Indiana
- Shelby County
- New Palestine
- 46163
- 11389 N Coyote Ln
Nearby cities
Nearby zip codes
Other New Palestine Topics
