DISCOVER THIS STUNNING HOME! This spacious residence offers a blend of architectural charm and functional living, made completely move-in ready with a freshly painted interior and exterior living spaces! The property is conveniently located within easy walking distance to acclaimed, award-winning schools.
FANTASTIC BUY! This stunning two-story home is perfectly situated on a desirable corner lot in one of Rancho Cucamonga's most highly sought-after neighborhoods.
The excellent curb appeal features attractive, low-maintenance landscaping with mature palm trees, decorative brick borders around the plant beds, and a private, gated, brick-paved side courtyard/patio—perfect for a morning coffee or an intimate outdoor sitting area. Step inside to a dramatic, light-filled entryway featuring soaring two-story vaulted ceilings and an elegant staircase. The formal living room is sun-drenched and spacious, leading back to the open-concept family area where a cozy brick-surround fireplace creates a perfect gathering spot.
The kitchen is a true highlight of this lovingly maintained home, featuring repainted dark-wood cabinetry and updated granite countertops, a modern stainless steel undermount sink and contemporary high-arc faucet, a gas cooktop, a built-in double oven, and a newer dishwasher, alongside a sunny breakfast nook. The downstairs indoor laundry room offers maximum convenience.
Retreat to the massive Primary Suite, an oasis complete with vaulted ceilings and a spa-like en-suite bath featuring a soaking tub, separate glass-enclosed shower, a double vanity, and a custom-organized walk-in closet accessed via highly desired mirrored doors. The upper level also features a versatile loft area and spacious secondary bedrooms, including the two front-facing bedrooms that boast beautiful panoramic mountain views.
Outside, you'll appreciate the incredible convenience of a desirable 3-car attached garage, which houses the efficient newer tankless water heater! The property features Wrought Iron Style metal side gates and a private backyard with durable block fencing, an extensive paved patio area, ideal for year-round entertaining, and established fruit trees, including Meyer Lemon, Guava, Longan, and Fig. This property offers no HOA and provides easy access to local amenities and major commuter routes.
Priced to sell! Come visit as soon as possible before it is gone.
Sold for $859,800
Listed by: Your Home Sold Guaranteed Realty LiLi Hwang Team • LiLi Hwang • Contact: 909-910-1188
Bought with: Star Max Realty
$859,800
11389 Padova Dr, Rancho Cucamonga, CA 91701
4beds
2,039sqft
Single Family Residence
Built in 1989
5,600 Square Feet Lot
$851,100 Zestimate®
$422/sqft
$4,152 Estimated rent
Home value
$851,100
$766,000 - $945,000
$4,152/mo
Zestimate® history
Owner options
List your home for rent
$4,152/mo
Rent Zestimate®
Find your next renter with Zillow Rental Manager. Plus, with online applications, you can quickly screen prospective tenants – for free.
$4,152/mo
Rent Zestimate®
Refinance and save
$5,478/mo
Est. payment
Refinancing to a lower rate could help reduce your monthly payments and save thousands over the life of the loan.
$5,478/mo
Est. payment
Explore your selling options
Work with a Zillow partner agent
Leverage their expertise and Zillow's premium Showcase listings to get your home seen by more buyers.
Get startedList with your own agent
Get your home in front of millions of buyers by listing it on Zillow.
Learn how to do itSell it yourself
Take full control of how buyers see your home on Zillow by listing For Sale by Owner (FSBO).
List your homeWhat's special
Versatile loft areaCozy brick-surround fireplaceElegant staircaseSpa-like en-suite bathMassive primary suiteOpen-concept family areaMature palm trees
Zillow last checked:
Listing updated:
Listed by:
LiLi Hwang DRE #01059188 909-910-1188,
Your Home Sold Guaranteed Realty LiLi Hwang Team
Bought with:
Shumin You, DRE #02079219
Star Max Realty
Source: CRMLS,MLS#: CV25250860 Originating MLS: California Regional MLS
Originating MLS: California Regional MLSFacts & features
Interior
Bedrooms & bathrooms
- Bedrooms: 4
- Bathrooms: 3
- Full bathrooms: 2
- 1/2 bathrooms: 1
- Main level bathrooms: 1
Rooms
- Room types: Bedroom, Entry/Foyer, Family Room, Kitchen, Laundry, Loft, Living Room, Primary Bedroom, Other, Dining Room
Primary bedroom
- Features: Primary Suite
Bedroom
- Features: All Bedrooms Up
Bathroom
- Features: Bathtub, Dual Sinks, Soaking Tub, Tub Shower, Walk-In Shower
Other
- Features: Dressing Area
Kitchen
- Features: Granite Counters, Kitchen/Family Room Combo
Heating
- Central, Fireplace(s)
Cooling
- Central Air
Appliances
- Included: Built-In Range, Double Oven, Dishwasher, Gas Oven, Gas Range, Gas Water Heater, Range Hood, Tankless Water Heater
- Laundry: Inside
Features
- Built-in Features, Breakfast Area, Block Walls, Cathedral Ceiling(s), Separate/Formal Dining Room, Granite Counters, High Ceilings, Open Floorplan, Two Story Ceilings, All Bedrooms Up, Dressing Area, Loft, Primary Suite, Walk-In Closet(s)
- Flooring: Carpet, Tile, Wood
- Doors: Sliding Doors
- Windows: Blinds
- Has fireplace: Yes
- Fireplace features: Family Room
- Common walls with other units/homes: No Common Walls
Interior area
- Total interior livable area: 2,039 sqft
Property
Parking
- Total spaces: 3
- Parking features: Door-Multi, Direct Access, Driveway, Garage Faces Front, Garage, Garage Door Opener
- Attached garage spaces: 3
Features
- Levels: Two
- Stories: 2
- Entry location: Front Door
- Patio & porch: Concrete, Patio
- Pool features: None
- Spa features: None
- Fencing: Block,Wrought Iron
- Has view: Yes
- View description: Mountain(s)
Lot
- Size: 5,600 Square Feet
- Features: Back Yard, Corner Lot, Front Yard, Sprinklers In Front, Lawn, Landscaped
Details
- Parcel number: 1089251240000
- Special conditions: Standard
Construction
Type & style
- Home type: SingleFamily
- Architectural style: Modern
- Property subtype: Single Family Residence
Materials
- Drywall, Frame, Concrete, Stucco
- Foundation: Slab
- Roof: Tile
Condition
- New construction: No
- Year built: 1989
Utilities & green energy
- Sewer: Public Sewer
- Water: Public
- Utilities for property: Electricity Connected, Natural Gas Connected, Sewer Connected, Water Connected
Community & HOA
Community
- Features: Curbs, Park, Street Lights, Suburban, Sidewalks
- Security: Carbon Monoxide Detector(s), Smoke Detector(s)
Location
- Region: Rancho Cucamonga
Financial & listing details
- Price per square foot: $422/sqft
- Tax assessed value: $390,077
- Annual tax amount: $4,997
- Date on market: 11/5/2025
- Cumulative days on market: 48 days
- Listing terms: Cash,Cash to New Loan
- Road surface type: Paved
Price history
| Date | Event | Price |
|---|---|---|
| 2/9/2026 | Sold | $859,800-1.1%$422/sqft |
Source:  CRMLS #CV25250860 Report a problem CRMLS #CV25250860 Report a problem | ||
| 2/3/2026 | Contingent | $869,800$427/sqft |
Source: My State MLS #11600388 Report a problem | ||
| 1/10/2026 | Pending sale | $869,800$427/sqft |
Source: CRMLS #CV25250860 Report a problem | ||
| 1/1/2026 | Listing removed | $869,800$427/sqft |
Source: My State MLS #11600388 Report a problem | ||
| 11/5/2025 | Listed for sale | $869,800$427/sqft |
Source: My State MLS #11600388 Report a problem | ||
Public tax history
| Year | Property taxes | Tax assessment |
|---|---|---|
| 2025 | $4,997 +2.9% | $390,077 +2% |
| 2024 | $4,855 +2.8% | $382,428 +2% |
| 2023 | $4,721 +1.7% | $374,929 +2% |
| 2022 | $4,642 +1.8% | $367,578 +2% |
| 2021 | $4,558 +1.2% | $360,371 +1% |
| 2020 | $4,506 +2.5% | $356,676 +2% |
| 2019 | $4,397 +0.2% | $349,682 +2% |
| 2018 | $4,388 +4.5% | $342,826 +2% |
| 2017 | $4,199 | $336,103 +2% |
| 2016 | $4,199 +2.8% | $329,513 +1.5% |
| 2015 | $4,084 +0.9% | $324,563 +2% |
| 2014 | $4,048 | $318,206 +0.5% |
| 2013 | -- | $316,768 +2% |
| 2012 | -- | $310,557 +2% |
| 2011 | -- | $304,467 +0.8% |
| 2010 | -- | $302,191 -0.2% |
| 2009 | -- | $302,908 +2% |
| 2008 | -- | $296,968 +2% |
| 2007 | -- | $291,145 +2% |
| 2006 | -- | $285,437 +2% |
| 2005 | -- | $279,841 +2% |
| 2004 | -- | $274,354 +1.9% |
| 2003 | -- | $269,326 +2% |
| 2002 | -- | $264,045 +20% |
| 2001 | -- | $220,000 +9.6% |
| 2000 | -- | $200,700 |
Find assessor info on the county website
Neighborhood: Vintage Park
Nearby homes
- $870,8004 bd3 ba2.1k sqft11381 Padova Dr, Rancho Cucamonga, CA 91701Off Market

- $914,4004 bd3 ba1.8k sqft11380 Verona Dr, Rancho Cucamonga, CA 91701Off Market
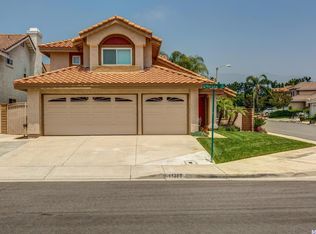
- $861,4004 bd2 ba2k sqft11373 Padova Dr, Rancho Cucamonga, CA 91701Off Market
- $867,2004 bd3 ba2.1k sqft11372 Verona Dr, Rancho Cucamonga, CA 91701Off Market
- $854,3004 bd3 ba1.8k sqft6857 Venice Pl, Rancho Cucamonga, CA 91701Off Market
- $880,3004 bd3 ba2k sqft6840 Venice Pl, Rancho Cucamonga, CA 91701Off Market
- $973,8004 bd3 ba2.1k sqft6849 Venice Pl, Rancho Cucamonga, CA 91701Off Market
- $934,9004 bd3 ba2.1k sqft6865 Venice Pl, Rancho Cucamonga, CA 91701Off Market
Nearby schools
GreatSchools rating
- 8/10Carleton P. Lightfoot Elementary SchoolGrades: K-5Distance: 0.4 mi
- 10/10Day Creek Intermediate SchoolGrades: 6-8Distance: 2.1 mi
- 8/10Rancho Cucamonga High SchoolGrades: 9-12Distance: 0.5 mi
Schools provided by the listing agent
- Elementary: Lightfoot
- Middle: Day Creek
- High: Rancho
Source: CRMLS. This data may not be complete. We recommend contacting the local school district to confirm school assignments for this home.
Get a cash offer in 3 minutes
Find out how much your home could sell for in as little as 3 minutes with a no-obligation cash offer.
Estimated market value
$851,100
Get a cash offer in 3 minutes
Find out how much your home could sell for in as little as 3 minutes with a no-obligation cash offer.
Estimated market value
$851,100
Nearby cities
Nearby neighborhoods
Nearby zip codes
Other Rancho Cucamonga Topics
- Apartments for Rent in 91701
- Houses for Sale in 91701
- Houses for Rent in 91701
- 91701 Real Estate
- Rancho Cucamonga Condos
- Houses for Sale in Rancho Cucamonga
- Newest Listings in Rancho Cucamonga
- Rancho Cucamonga Home Values
- Rancho Cucamonga Real Estate Agents
- Rancho Cucamonga Refinance
- Rancho Cucamonga Mortgage Rates
