Welcome is just what you will get upon entrance to 1139 Aspen Drive. Why? Well for one here is a move in ready condo at Walnut Grove that is super budget friendly. And at 295k we dare you to find one that compares for the
price. As well as (Condo fees that are only 170 per
month) And a tremendous value at that, its bang for the buck provides pristine grounds and upkeep, snow
removal, lawn care, trash, with caretaking so well
maintained its rivals any other) and as well will satisfy
even the most stringent observer. You will be surprised at the open concept floor plan and large windows that allow light to fill the entire first floor. The kitchen has plenty of cabinetry, with a pantry and center island which is open to the dining and living area. If you are looking for a
comfortable floor plan with easy living this meticulously maintained one owner condo is the one for you and yes it even comes with a main floor laundry. There is plenty of storage throughout the entire condo. The spacious main floor bedroom with its on-suite bath and walk-in closet will surely impress. Another rare find is the spacious
living room with sliders to a covered deck allowing for
indoor/outdoor access year-round no matter the
weather. The lower level also has a well thought out floor plan with its open large rec room and another bedroom with walk in closet and full bath. More storage and a 2-stall garage with its own easy access handy-cap ramp, a new furnace, new carpet, private back yard, a {new roof scheduled for first week of August), has move in ready written all over it. The only question mark on this condo is when do we move in?
Sold
$295,000
1139 Aspen Dr #70, Muskegon, MI 49441
2beds
2,210sqft
Condominium
Built in 1999
-- sqft lot
$326,700 Zestimate®
$133/sqft
$2,454 Estimated rent
Home value
$326,700
$304,000 - $350,000
$2,454/mo
Zestimate® history
Owner options
List your home for rent
$2,454/mo
Rent Zestimate®
Find your next renter with Zillow Rental Manager. Plus, with online applications, you can quickly screen prospective tenants – for free.
$2,454/mo
Rent Zestimate®
Refinance and save
$2,064/mo
Est. payment
Refinancing to a lower rate could help reduce your monthly payments and save thousands over the life of the loan.
$2,064/mo
Est. payment
Explore your selling options
Work with a Zillow partner agent
Leverage their expertise and Zillow's premium Showcase listings to get your home seen by more buyers.
Get startedList with your own agent
Get your home in front of millions of buyers by listing it on Zillow.
Learn how to do itSell it yourself
Take full control of how buyers see your home on Zillow by listing For Sale by Owner (FSBO).
List your homeWhat's special
Center islandWalk in closetCovered deckOpen large rec roomWalk-in closetNew furnaceLarge windows
Zillow last checked:
Listing updated:
Listed by:
Rebecca Ann I Vanderstelt 231-733-1236,
RE/MAX West
Bought with:
Bradley Richards, 6501412441
ERA Reardon Realty Great Lakes
Source: MichRIC,MLS#: 23028567
Facts & features
Interior
Bedrooms & bathrooms
- Bedrooms: 2
- Bathrooms: 3
- Full bathrooms: 3
- Main level bedrooms: 1
Heating
- Forced Air
Cooling
- Central Air
Appliances
- Included: Dryer, Microwave, Range, Refrigerator, Washer
Features
- Center Island, Eat-in Kitchen, Pantry
- Windows: Insulated Windows
- Basement: Full
- Has fireplace: No
Interior area
- Total structure area: 1,132
- Total interior livable area: 2,210 sqft
- Finished area below ground: 0
Property
Parking
- Total spaces: 2
- Parking features: Garage Door Opener
- Garage spaces: 2
Accessibility
- Accessibility features: 36 Inch Entrance Door, Covered Ramp
Features
- Stories: 1
Lot
- Features: Level, Ground Cover, Shrubs/Hedges
Details
- Parcel number: 27813000007000
Construction
Type & style
- Home type: Condo
- Architectural style: Ranch
- Property subtype: Condominium
Materials
- Vinyl Siding
- Roof: Composition
Condition
- New construction: No
- Year built: 1999
Utilities & green energy
- Sewer: Public Sewer
- Water: Public
- Utilities for property: Phone Available, Natural Gas Available, Electricity Available, Cable Available, Phone Connected, Natural Gas Connected, Cable Connected
Community & HOA
HOA
- Has HOA: Yes
- Services included: Trash, Snow Removal, Sewer, Maintenance Grounds
- HOA fee: $170 monthly
- HOA phone: 231-744-8133
Location
- Region: Muskegon
Financial & listing details
- Price per square foot: $133/sqft
- Tax assessed value: $73,948
- Annual tax amount: $2,932
- Date on market: 8/7/2023
- Listing terms: Cash,FHA,Conventional
- Electric utility on property: Yes
Price history
| Date | Event | Price |
|---|---|---|
| 9/20/2023 | Sold | $295,000$133/sqft |
Source:  MichRIC #23028567 Report a problem MichRIC #23028567 Report a problem | ||
| 8/21/2023 | Pending sale | $295,000$133/sqft |
Source: MichRIC #23028567 Report a problem | ||
| 8/7/2023 | Listed for sale | $295,000$133/sqft |
Source: MichRIC #23028567 Report a problem | ||
Public tax history
Tax history is unavailable.
Neighborhood: 49441
Nearby homes
- $295,0002 bd3 ba1.1k sqft1139 Aspen Dr, Norton Shores, MI 49441Sold
- $282,3002 bd3 ba1.5k sqft1143 Aspen Dr, Norton Shores, MI 49441Off Market
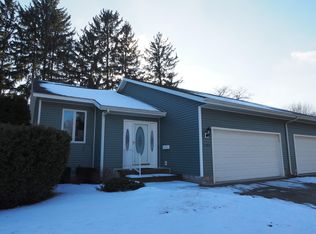
- $299,9002 bd3 ba1.1k sqft1133 Aspen Dr, Norton Shores, MI 49441Off Market
- $232,5002 bd2 ba1.7k sqft1129 Aspen Dr, Norton Shores, MI 49441Sold
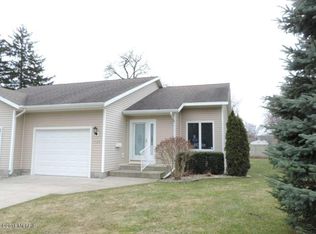
- $214,9003 bd1 ba1k sqft1134 Roosevelt Ct, Muskegon, MI 49441Off Market
- $297,800-- bd3 ba1.1k sqft1159 Aspen Dr, Norton Shores, MI 49441Off Market
- $216,4003 bd2 ba768 sqft1148 Roosevelt Ct, Norton Shores, MI 49441Off Market
- $284,9002 bd2 ba1.1k sqft1138 Aspen Dr, Norton Shores, MI 49441Off Market
Nearby schools
GreatSchools rating
- 5/10Ross Park Elementary SchoolGrades: PK-5Distance: 1.6 mi
- 5/10Mona Shores Middle SchoolGrades: 6-8Distance: 3.9 mi
- 9/10Mona Shores High SchoolGrades: 9-12Distance: 3 mi
Get a cash offer in 3 minutes
Find out how much your home could sell for in as little as 3 minutes with a no-obligation cash offer.
Estimated market value
$326,700
Get a cash offer in 3 minutes
Find out how much your home could sell for in as little as 3 minutes with a no-obligation cash offer.
Estimated market value
$326,700
- Michigan
- Muskegon County
- Norton Shores
- 49441
- 1139 Aspen Dr Unit 70
Nearby cities
Nearby zip codes
Other Norton Shores Topics
