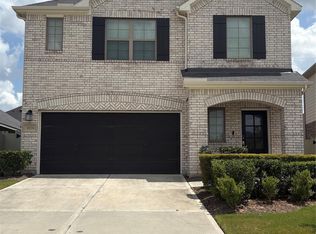
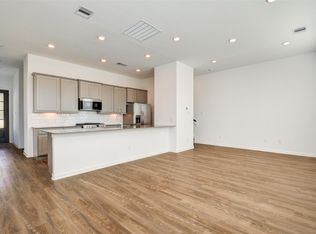
Westin Homes NEW Construction. Discover this stunning two-story design showcasing 4 bedrooms and 3.5 baths. The main level features an open-concept family room filled with natural light, a private study ideal for working from home, and a formal dining room perfect for hosting special occasions. The chef-inspired kitchen with a large center island connects seamlessly to the living area, creating an inviting space for everyday living and entertaining. The first-floor primary suite offers a retreat-like ambiance with a spa-style bath and an expansive walk-in closet. Upstairs, you'll find three secondary bedrooms, a spacious game room, and a dedicated media room designed for movie nights and fun gatherings. Step outside to a covered patio for year-round outdoor enjoyment. Nestled in Grand Central Park Conroe's premier master-planned community, residents enjoy scenic lakes, wooded trails, and resort-style amenities, all just minutes from The Woodlands and I-45.
Copyright notice - Data provided by HAR.com 2022 - All information provided should be independently verified.
House for rent
Singlefamily
Available now
Air conditioner, electric
Electric dryer hookup laundry
2 Attached garage spaces parking
Natural gas
What's special
Expansive walk-in closetWooded trailsSpacious game roomSpa-style bathScenic lakes
- 11 days |
- -- |
- -- |
Zillow last checked:
Listing updated:
Travel times

Let’s turn your rent into credit progress
Build credit history with every on-time payment and get credit for the payment you’re already making.
Facts & features
Interior
Bedrooms & bathrooms
- Bedrooms: 4
- Bathrooms: 4
- Full bathrooms: 3
- 1/2 bathrooms: 1
Heating
- Natural Gas
Cooling
- Air Conditioner, Electric
Appliances
- Included: Dishwasher, Dryer, Electric Oven, Garbage Disposal, Microwave Oven, Refrigerator, Stove, Washer
- Laundry: Electric Dryer Hookup, In Unit, Washer Hookup
Features
- Primary Bed - 1st Floor, Walk In Closet, Walk-In Closet(s)
- Has fireplace: Yes
Interior area
- Total interior livable area: 3,405 sqft
Property
Parking
- Total spaces: 2
- Parking features: Attached, Garage
- Has attached garage: Yes
- Details: Contact manager
Features
- Exterior features: Primary Bed - 1 St Floor
Lot
- Features: Subdivided
Details
- Additional structures: Garage(s)
- Parcel number: 819613
Construction
Type & style
- Home type: SingleFamily
- Property subtype: SingleFamily
Condition
- Year built: 2025
Community & HOA
Location
- Region: Conroe
Financial & listing details
- Lease term: Long Term,12 Months
Nearby apartments for rent

Price history
| Date | Event | Price |
|---|---|---|
| 10/1/2026 | Listed for rent | $3,400$1/sqft |
Source:  HAR #15931529 Report a problem HAR #15931529 Report a problem | ||
| 11/24/2025 | Listing removed | $3,400$1/sqft |
Source: HAR #97310220 Report a problem | ||
| 11/12/2025 | Price change | $3,400-5.6%$1/sqft |
Source: HAR #97310220 Report a problem | ||
| 10/1/2025 | Listed for rent | $3,600$1/sqft |
Source: HAR #97310220 Report a problem | ||