Skip main navigation
Off market
  • $1,046,300

    1139 Black Stallion Ct, Naperville, IL 60540

    3beds
    3baths
    2,893sqft
    SingleFamily
    Built in 1996
    0.47 Acres Lot
    $1,046,300 Zestimate®
    $362/sqft
    $4,695 Estimated rent

    Home value

    $1,046,300

    $973,000 - $1.12M

    $4,695/mo

    Zestimate® history
    Loading
    Loading...

    Owner options

    List your home for rent

    $4,695/mo

    Rent Zestimate®

    Find your next renter with Zillow Rental Manager. Plus, with online applications, you can quickly screen prospective tenants – for free.

    Learn more

    $4,695/mo

    Rent Zestimate®

    Refinance and save

    $6,131/mo

    Est. payment

    Refinancing to a lower rate could help reduce your monthly payments and save thousands over the life of the loan.

    See today's rates

    $6,131/mo

    Est. payment

    Explore your selling options

    Work with a Zillow partner agent

    Leverage their expertise and Zillow's premium Showcase listings to get your home seen by more buyers.

    Get started

    List with your own agent

    Get your home in front of millions of buyers by listing it on Zillow.

    Learn how to do it

    Sell it yourself

    Take full control of how buyers see your home on Zillow by listing For Sale by Owner (FSBO).

    List your home

    What's special

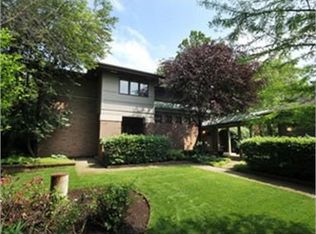
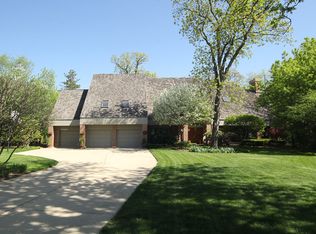
    Welcome to this completely remodeled home situated on a private cul-de-sac location in Hobson Hollow! Walking into the dramatic two story foyer, you are immediately greeted with three lighted planters, tile floors, and a coat closet. To the right of the foyer is the den, which offers french doors, hardwood floors and two recessed lights. Just beyond the den is the formal dining room. It has hardwood floors, a chandelier, 2 skylights, a vaulted ceiling, a bay window looking out onto the side yard, two wall sconces, and built-in speakers. The gourmet kitchen offers ceramic tile flooring, granite countertops, a breakfast bar, a prep sink, a center island, 42" cherry cabinetry with crown, all new white appliances plus a stainless steel GE wine cooler, canned lighting, under cabinet lighting, a built-in wine rack, and an eating area with a sliding glass door that leads out to the deck and wooded backyard. Adjacent to the kitchen is the spacious family room- a perfect layout for entertaining. The family room features hardwood floors, a two story ceiling, a ceiling fan with light, canned lighting, a fireplace with a marble surround, a built-in entertainment niche, and two sliding glass doors that lead out to the deck and patio. The dramatic floor-to-ceiling windows in the family room bring the beauty of nature indoors. The master bedroom suite is located on the first floor of this home. It features hardwood floors, a walk-in closet, a floor-to-ceiling fireplace with marble surround, a ceiling fan with light, canned lighting, two built-in speakers, a tray ceiling, a sliding glass door leading out to the patio, and a luxurious master bath. The master bath features tile flooring, a dual vanity with granite countertop, a linen closet, a private commode area, a Whirlpool tub, and a standing shower with a seat and dual showerheads. This home is like brand new! It has a new entryway door and hardware, all new interior and exterior doors with brushed nickel hardware, three stealth ceiling fans, and a heated garage with floor guard treatment. Other exterior features of this home include: a screened gutter system, a huge refinished deck with built-in benches, an invisible dog fence, an attached 3 car garage, a sound system throughout, a sprinkler system with rain sensor, and a security system with 2 pads. This home attends the acclaimed Naperville SD #203 schools! Come see this truly magnificent home today, it is truly in move-in condition!

    This property is off market, which means it's not currently listed for sale or rent on Zillow. This may be different from what's available on other websites or public sources.

    Facts & features

    Interior

    Bedrooms & bathrooms
    • Bedrooms: 3
    • Bathrooms: 3.5
    Features
    • Basement: Finished
    • Has fireplace: Yes
    Interior area
    • Total interior livable area: 2,893 sqft

    Property

    Parking
    • Parking features: Garage
    Lot
    • Size: 0.47 Acres
    Details
    • Parcel number: 0828106004

    Construction

    Type & style
    • Home type: SingleFamily
    Condition
    • Year built: 1996

    Community & HOA

    HOA
    • Has HOA: Yes
    • HOA fee: $25 monthly
    Location
    • Region: Naperville

    Financial & listing details

    • Price per square foot: $362/sqft
    • Tax assessed value: $261,050
    • Annual tax amount: $15,502

    Price history

    DateEventPrice
    6/1/2011Sold$650,000-4.4%$225/sqft
    Source: MRED as distributed by MLS GRID #07697479 Report a problem
    3/11/2011Price change$679,900-2.9%$235/sqft
    Source: NRT Chicago #07697479 Report a problem
    12/24/2010Listed for sale$699,900-6.1%$242/sqft
    Source: NRT Chicago #07697479 Report a problem
    11/15/2010Listing removed$745,500$258/sqft
    Source: RE/MAX Professionals Select #07570440 Report a problem
    8/11/2010Price change$745,500-4.4%$258/sqft
    Source: RE/MAX Affiliates #07570440 Report a problem
    7/6/2010Listed for sale$779,500+71.3%$269/sqft
    Source: RE/MAX Affiliates #07570440 Report a problem
    4/8/2010Sold$455,100-52.1%$157/sqft
    Source: Public Record Report a problem
    6/28/2007Sold$950,000+26.7%$328/sqft
    Source: Public Record Report a problem
    6/9/2006Sold$750,000+20%$259/sqft
    Source: Public Record Report a problem
    9/12/2005Sold$625,000-3.8%$216/sqft
    Source: Public Record Report a problem
    9/24/2002Sold$650,000+46.9%$225/sqft
    Source: Public Record Report a problem
    6/18/1996Sold$442,500$153/sqft
    Source: Public Record Report a problem

    Public tax history

    YearProperty taxesTax assessment
    2024$15,502 +3.6%$261,050 +9.6%
    2023$14,961 +6.5%$238,250 +6.8%
    2022$14,049 +3.7%$223,080 +3.9%
    2021$13,543 +2.2%$214,640 +1.8%
    2020$13,257 +2.9%$210,780 +4.5%
    2019$12,879 0%$201,670
    2018$12,883 +2%$201,670 +3.5%
    2017$12,630 +2%$194,870 +3.7%
    2016$12,385 -5.5%$187,830 +0%
    2015$13,106 -3.2%$187,810
    2014$13,533 +1.5%$187,810 -0.2%
    2013$13,329 +3.3%$188,260 -3.7%
    2012$12,901 +1.7%$195,590 -6%
    2011$12,690 -0.3%$207,970 -6.2%
    2010$12,723 -13.4%$221,800 -18.5%
    2009$14,689 +2.9%$272,010 +1.4%
    2008$14,273 +4.9%$268,260 +5.9%
    2007$13,602 +4.3%$253,320 +7%
    2006$13,047 +3.5%$236,740 +6.7%
    2005$12,610 +2.3%$221,870 +5.9%
    2004$12,327 +6.3%$209,500 +8.4%
    2003$11,596 +6.7%$193,260 +7.5%
    2002$10,873 +8.1%$179,860 +8.3%
    2001$10,059 +13.5%$166,050 +5.9%
    2000$8,862 $156,800
    Find assessor info on the county website

    Neighborhood: 60540

    Nearby schools

    GreatSchools rating
    Schools provided by the listing agent
    • Elementary: MEADOW GLENS ELEMENTARY SCHOOL
    • Middle: KENNEDY JUNIOR HIGH SCHOOL
    • High: NAPERVILLE CENTRAL HIGH SCHOOL
    • District: 203

    Source: The MLS. This data may not be complete. We recommend contacting the local school district to confirm school assignments for this home.

    Get a cash offer in 3 minutes
    Find out how much your home could sell for in as little as 3 minutes with a no-obligation cash offer.
    Estimated market value
    $1,046,300
    Get a cash offer in 3 minutes
    Find out how much your home could sell for in as little as 3 minutes with a no-obligation cash offer.
    Estimated market value
    $1,046,300