Skip main navigation
Off market
  • $415,400

    1139 Buck Ct, Fairborn, OH 45324

    4beds
    2baths
    2,071sqft
    SingleFamily
    Built in 1998
    0.4 Acres Lot
    $415,400 Zestimate®
    $201/sqft
    $2,213 Estimated rent

    Home value

    $415,400

    $395,000 - $436,000

    $2,213/mo

    Zestimate® history
    Loading
    Loading...

    Owner options

    List your home for rent

    $2,213/mo

    Rent Zestimate®

    Find your next renter with Zillow Rental Manager. Plus, with online applications, you can quickly screen prospective tenants – for free.

    Learn more

    $2,213/mo

    Rent Zestimate®

    Refinance and save

    $2,740/mo

    Est. payment

    Refinancing to a lower rate could help reduce your monthly payments and save thousands over the life of the loan.

    See today's rates

    $2,740/mo

    Est. payment

    Explore your selling options

    Work with a Zillow partner agent

    Leverage their expertise and Zillow's premium Showcase listings to get your home seen by more buyers.

    Get started

    List with your own agent

    Get your home in front of millions of buyers by listing it on Zillow.

    Learn how to do it

    Sell it yourself

    Take full control of how buyers see your home on Zillow by listing For Sale by Owner (FSBO).

    List your home

    What's special

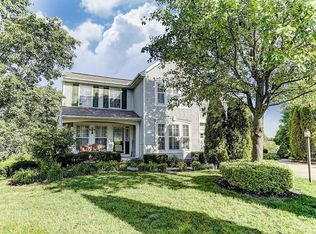
    ENTERTAIN IN STYLE! Boasting a cul-de-sac location discover this impressive circular floor plan by Gold Key Homes. Welcome home from your front porch to the Formal Living Room. Upgraded laminate, vaulted ceiling & natural light flows into the Formal Dining. Upgraded paint, wainscoting + 9' ceilings create an expansive feel. The Kitchen has been upgraded with new stainless steel appliances + a convection oven. Enjoy the 42 cabinetry spacious counters, Breakfast area & views into your 18x15 Family Rm. Relax & enjoy the Gas fireplace w/blower fan & access to the outdoor dinette/bbq area. The patio hosts panoramic views of the skyline, your fenced yard, the play areas & access the lower patio, fire pit & Basement access. Upstairs, the 16x11 Owner Suite has a tray ceiling, private bath access w/dual sink vanity, Jacuzzi tub + walk-in shower & closet. 3 other Bedrooms access the common bath. Expand downstairs! 1/2 Bath rough in! New Roof 2008! BCS Schools $2,000 Closing Credit! VIDEO TOUR Beds 4 Approx Square Feet 2071 Assessor's Data Baths(FH) 3 (2 1) Price/Sq Ft $116.80 Year Built 1998 Lot Sq Ft (approx) 17550 ((Assessor's Data)) Parcel ID B41000200530006700 Lot Acres (approx) 0.4029 Semi Annual Taxes $2341 LConditions Yes Assessments . Bus.Distance to Trns . Lot Dimensions 155x125x11x155x60 HOA/Condo Fee $125 HOA Fee Freq. Annually Inc. in HOA/Condo Other Entrance 8x8 Living Room 14x11 Level: First Level Dining Room 12x10 Level: First Level Kitchen 11x11 Level: First Level Breakfast Room 12x10 Level: First Level Family Room 18x15 Level: First Level Bedroom 1 16x12 Level: Second Level Bedroom 2 12x11 Level: Second Level Bedroom 3 11x11 Level: Second Level Bedroom 4 11x10 Level: Second Level Utility Room 7x6 Level: First Level Rec Room 0x0 Level: N/A Great Room 0x0 Level: N/A Study 0x0 Level: N/A Total Rooms #11 Conditions HOA Age 16-20 Years Acres 0-.49 Acres Available Financing Conventional, FHA, VA Occupancy Negotiated Levels 2 Story Construction Brick, Frame, Vinyl Rooms Family Room, Dining Room, Breakfast Room, Entry Room Garage 2 Car, Attached Basement Full, Unfinished, Walkout, Other

    This property is off market, which means it's not currently listed for sale or rent on Zillow. This may be different from what's available on other websites or public sources.

    Facts & features

    Interior

    Bedrooms & bathrooms
    • Bedrooms: 4
    • Bathrooms: 2.5
    Heating
    • Other
    Cooling
    • Central
    Features
    • Basement: Partially finished
    • Has fireplace: No
    Interior area
    • Total interior livable area: 2,071 sqft

    Property

    Parking
    • Total spaces: 2
    • Parking features: Garage - Attached
    Lot
    • Size: 0.40 Acres
    Details
    • Parcel number: B41000200530006700

    Construction

    Type & style
    • Home type: SingleFamily
    • Architectural style: Colonial
    Materials
    • special
    Condition
    • Year built: 1998

    Community & neighborhood

    Location
    • Region: Fairborn

    HOA & financial

    HOA
    • Has HOA: Yes
    • HOA fee: $13 monthly

    Price history

    DateEventPrice
    6/19/2015Sold$238,750-48.1%$115/sqft
    Source: Cincy MLS #1446764 Report a problem
    12/3/2003Sold$459,800+125.4%$222/sqft
    Source: Public Record Report a problem
    5/4/2001Sold$204,000+2.9%$99/sqft
    Source: Public Record Report a problem
    9/3/1998Sold$198,300$96/sqft
    Source: Public Record Report a problem

    Public tax history

    YearProperty taxesTax assessment
    2025$6,211 +1.2%$114,880
    2024$6,136 -0.6%$114,880
    2023$6,175 +15.7%$114,880 +31.3%
    2022$5,338 -3.2%$87,470
    2021$5,513 -0.5%$87,470
    2020$5,540 +7.7%$87,470 +17.7%
    2019$5,145 +8.8%$74,330
    2018$4,729 -0.3%$74,330
    2017$4,742 0%$74,330 +2%
    2016$4,742 +1.9%$72,900
    2015$4,653 $72,900
    2014$4,653 -0.6%$72,900 -3.4%
    2013$4,682 +11.3%$75,440
    2012$4,208 +99.8%$75,440
    2011$2,106 -43.4%$75,440 -3.2%
    2010$3,723 -0.4%$77,910
    2009$3,738 +0.6%$77,910
    2008$3,715 +10%$77,910 +6.7%
    2007$3,379 -1.4%$73,020
    2006$3,428 +3.4%$73,020 +5.5%
    2004$3,315 +3.5%$69,200 +0%
    2003$3,205 +11.4%$69,196
    2002$2,878 -2%$69,196 +4.5%
    2001$2,937 +6.5%$66,206
    2000$2,757 $66,206

    Find assessor info on the county website

    Neighborhood: 45324

    Nearby schools

    GreatSchools rating
    Get a cash offer in 3 minutes
    Find out how much your home could sell for in as little as 3 minutes with a no-obligation cash offer.
    Estimated market value
    $415,400
    Get a cash offer in 3 minutes
    Find out how much your home could sell for in as little as 3 minutes with a no-obligation cash offer.
    Estimated market value
    $415,400