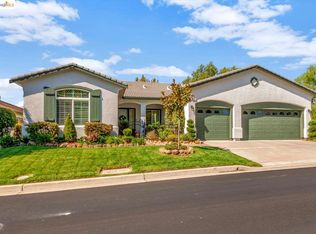
This Turnkey ready home, located in the vibrant Summerset IV active 55+ adult community is designed for comfort, entertaining and elegance. Set on a premium corner lot with stunning golf course views, it offers an open floor plan with a spacious dining area, living room with fireplace and built in shelves/storage. The large kitchen offers solid surface counters with bar for extra seating, built in appliances, pantry, lots of cabinets and large bay window. Both bedroom suites offer full baths with walk in closets. This home also includes 3 car garage with electric car charging outlet, epoxy floors and ample storage. Plus a gated front courtyard and awesome backyard perfect for relaxing in the hot tub, BBQing with friends, or just relaxing, the beautiful landscaped yard includes drought tolerant plants w/ drip system. Also included in this amazing home is paid off solar system with 24 panels. This active community offers social events, club house, and recreational facilities for an active and engaging lifestyle.
Sold for $799,000
$799,000
1139 Burghley Ln, Brentwood, CA 94513
2beds
2,384sqft
Single Family Residence
Built in 2003
8,276 Square Feet Lot
$776,100 Zestimate®
$335/sqft
$3,614 Estimated rent
Home value
$776,100
$691,000 - $869,000
$3,614/mo
Zestimate® history
Owner options
List your home for rent
$3,614/mo
Rent Zestimate®
Find your next renter with Zillow Rental Manager. Plus, with online applications, you can quickly screen prospective tenants – for free.
$3,614/mo
Rent Zestimate®
Refinance and save
$5,220/mo
Est. payment
Refinancing to a lower rate could help reduce your monthly payments and save thousands over the life of the loan.
$5,220/mo
Est. payment
Explore your selling options
Work with a Zillow partner agent
Leverage their expertise and Zillow's premium Showcase listings to get your home seen by more buyers.
Get startedList with your own agent
Get your home in front of millions of buyers by listing it on Zillow.
Learn how to do itSell it yourself
Take full control of how buyers see your home on Zillow by listing For Sale by Owner (FSBO).
List your homeWhat's special
Drought tolerant plantsGated front courtyardAwesome backyardBeautiful landscaped yardCorner lotOpen floor planSpacious dining area
Zillow last checked:
Listing updated:
Listed by:
Margaret Wargo DRE #01241185 925-525-4951,
Realty One Group Elite,
Monaliza Phillips DRE #01415909,
Realty One Group Elite
Bought with:
Lori Abreu, DRE #01336343
Delta Ranches & Homes
Source: bridgeMLS/CCAR/Bay East AOR,MLS#: 41085618
Facts & features
Interior
Bedrooms & bathrooms
- Bedrooms: 2
- Bathrooms: 3
- Full bathrooms: 2
- 1/2 bathrooms: 1
Kitchen
- Features: 220 Volt Outlet, Breakfast Bar, Breakfast Nook, Counter - Solid Surface, Dishwasher, Double Oven, Eat In Kitchen, Garbage Disposal, Gas Range/Cooktop, Ice Maker Hookup, Microwave, Pantry, Refrigerator, Self-Cleaning Oven
Heating
- Forced Air
Cooling
- Ceiling Fan(s)
Appliances
- Included: Dishwasher, Double Oven, Gas Range, Plumbed For Ice Maker, Microwave, Refrigerator, Self Cleaning Oven, Dryer, Washer
- Laundry: 220 Volt Outlet, Gas Dryer Hookup, Washer, Cabinets, Inside Room, Sink
Features
- Den, Dining Area, Breakfast Bar, Breakfast Nook, Counter - Solid Surface, Pantry
- Flooring: Laminate, Tile, Carpet
- Windows: Bay Window(s), Screens, Window Coverings
- Number of fireplaces: 2
- Fireplace features: Den, Living Room, Stone
Interior area
- Total structure area: 2,384
- Total interior livable area: 2,384 sqft
Property
Parking
- Total spaces: 3
- Parking features: Garage Door Opener
- Attached garage spaces: 3
Features
- Levels: One Story
- Stories: 1
- Exterior features: Back Yard, Sprinklers Automatic, Sprinklers Side, Entry Gate
- Pool features: Community
- Has spa: Yes
Lot
- Size: 8,276 Square Feet
- Features: Premium Lot, Front Yard
Details
- Parcel number: 0107900284
- Special conditions: Standard
Construction
Type & style
- Home type: SingleFamily
- Architectural style: Craftsman
- Property subtype: Single Family Residence
Materials
- Stone, Stucco
- Foundation: Slab
Condition
- Existing
- New construction: No
- Year built: 2003
Utilities & green energy
- Electric: Photovoltaics Seller Owned, 220 Volts in Kitchen
- Sewer: Public Sewer
- Water: Public
Community & HOA
Community
- Security: Security Alarm - Owned, Carbon Monoxide Detector(s), Double Strapped Water Heater, Secured Access, Security Gate, Security System Owned
- Senior community: Yes
HOA
- Has HOA: Yes
- Amenities included: Golf Course, Fitness Center, Pool, Gated, Tennis Court(s)
- Services included: Management Fee, Common Area Maint, Maintenance Grounds
- HOA fee: $175 monthly
- HOA name: SUMMERSET HOA
- HOA phone: 925-513-2640
Location
- Region: Brentwood
Financial & listing details
- Price per square foot: $335/sqft
- Tax assessed value: $491,196
- Annual tax amount: $6,301
- Date on market: 2/12/2025
- Listing terms: Cash,Conventional
- Electric utility on property: Yes
Price history
| Date | Event | Price |
|---|---|---|
| 3/10/2025 | Sold | $799,000+1.3%$335/sqft |
Source:  bridgeMLS/CCAR/Bay East AOR #41085618 Report a problem bridgeMLS/CCAR/Bay East AOR #41085618 Report a problem | ||
| 2/20/2025 | Pending sale | $788,888$331/sqft |
Source: bridgeMLS/CCAR/Bay East AOR #41085618 Report a problem | ||
| 2/12/2025 | Listed for sale | $788,888+23.7%$331/sqft |
Source: bridgeMLS/CCAR/Bay East AOR #41085618 Report a problem | ||
| 3/15/2007 | Sold | $637,500$267/sqft |
Source: Public Record Report a problem | ||
Public tax history
| Year | Property taxes | Tax assessment |
|---|---|---|
| 2025 | $6,301 -3.7% | $491,196 +2% |
| 2024 | $6,541 +1.7% | $481,566 +2% |
| 2023 | $6,429 +1.5% | $472,124 +2% |
| 2022 | $6,336 +2.1% | $462,868 +2% |
| 2021 | $6,205 +1.9% | $453,793 +1% |
| 2020 | $6,091 -4.2% | $449,141 +2% |
| 2019 | $6,360 +4.8% | $440,336 +2% |
| 2018 | $6,066 +0.2% | $431,703 +2% |
| 2017 | $6,055 +3.2% | $423,239 +2% |
| 2016 | $5,867 +2.8% | $414,941 +1.5% |
| 2015 | $5,708 +0.1% | $408,709 +2% |
| 2014 | $5,701 | $400,704 +6% |
| 2013 | -- | $378,000 +8% |
| 2012 | -- | $350,000 -8.7% |
| 2011 | -- | $383,406 +0.8% |
| 2010 | -- | $380,541 -0.1% |
| 2009 | -- | $381,000 +1.9% |
| 2008 | -- | $373,967 -36.8% |
| 2007 | -- | $592,047 +2% |
| 2006 | -- | $580,439 +2% |
| 2005 | -- | $569,058 +2% |
| 2004 | -- | $557,900 +865.7% |
| 2003 | -- | $57,772 |
Find assessor info on the county website
Neighborhood: 94513
Nearby homes
- $521,9262 bd2 ba2.5k sqft1137 Burghley Ln, Brentwood, CA 94513Off Market
- $799,4002 bd3 ba2.3k sqft965 Centennial Dr, Brentwood, CA 94513Off Market
- $570,8002 bd2 ba1.9k sqft970 Centennial Dr, Brentwood, CA 94513Off Market
- $810,8322 bd2 ba2.5k sqft967 Centennial Dr, Brentwood, CA 94513Off Market
- $627,5002 bd2 ba1.8k sqft1138 Burghley Ln, Brentwood, CA 94513Off Market
- $701,0002 bd3 ba2.1k sqft969 Centennial Dr, Brentwood, CA 94513Off Market
- $99,6632 bd2 ba2.1k sqft1135 Burghley Ln, Brentwood, CA 94513Off Market
- $629,7002 bd2 ba1.7k sqft972 Centennial Dr, Brentwood, CA 94513Off Market
Nearby schools
GreatSchools rating
- 9/10R. Paul Krey Elementary SchoolGrades: K-5Distance: 1.3 mi
- 9/10Adams (J. Douglas) Middle SchoolGrades: 6-8Distance: 2.2 mi
- 9/10Heritage High SchoolGrades: 9-12Distance: 2.2 mi
Get a cash offer in 3 minutes
Find out how much your home could sell for in as little as 3 minutes with a no-obligation cash offer.
Estimated market value
$776,100
Get a cash offer in 3 minutes
Find out how much your home could sell for in as little as 3 minutes with a no-obligation cash offer.
Estimated market value
$776,100
- California
- Contra Costa County
- Brentwood
- 94513
- 1139 Burghley Ln
Nearby cities
Nearby zip codes
Other Brentwood Topics
