Skip main navigation
Sold for $490,000
  • $490,000

    1139 Calico Pointe Cir, Groveland, FL 34736

    4beds
    2,143sqft
    Single Family Residence
    Built in 2023
    6,250 Square Feet Lot
    $485,900 Zestimate®
    $229/sqft
    $3,007 Estimated rent

    Home value

    $485,900

    $462,000 - $510,000

    $3,007/mo

    Zestimate® history
    Loading
    Loading...

    Owner options

    List your home for rent

    $3,007/mo

    Rent Zestimate®

    Find your next renter with Zillow Rental Manager. Plus, with online applications, you can quickly screen prospective tenants – for free.

    Learn more

    $3,007/mo

    Rent Zestimate®

    Refinance and save

    $3,443/mo

    Est. payment

    Refinancing to a lower rate could help reduce your monthly payments and save thousands over the life of the loan.

    See today's rates

    $3,443/mo

    Est. payment

    Explore your selling options

    Work with a Zillow partner agent

    Leverage their expertise and Zillow's premium Showcase listings to get your home seen by more buyers.

    Get started

    List with your own agent

    Get your home in front of millions of buyers by listing it on Zillow.

    Learn how to do it

    Sell it yourself

    Take full control of how buyers see your home on Zillow by listing For Sale by Owner (FSBO).

    List your home

    What's special

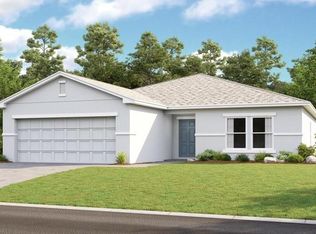
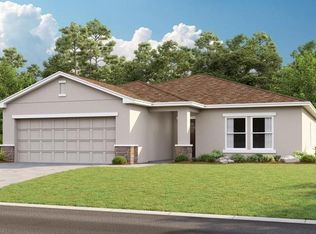
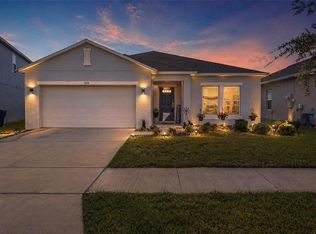
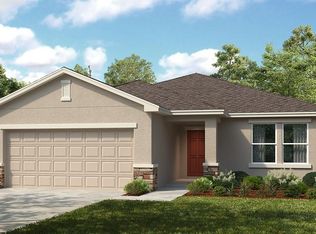
    Want a new home without all the new build hassle? With over $80,000 in custom upgrades, this home shows like a model and is perfect for you! This 4 bedroom 2.5 bath POOL home was built in 2023 and sits on a great lot in this conveniently located community. Stepping inside you are welcomed by a bright and airy foyer. This popular open great-room concept incorporates a stunning Kitchen, Family Room, and Dining Area. The Kitchen is gorgeous, with a large center Island, Stainless Steel appliances, Shaker-style cabinets, tons of storage, a massive walk-in pantry, and GRANITE countertops. Entertaining guests will be a breeze in the generous-sized Living and Dining areas, which enjoy abundant natural light and panoramic views. This popular floorplan boasts oversized Ceramic tile throughout the living areas and bathrooms and carpet in the bedrooms. The split bedroom layout features three spacious bedrooms with a full bathroom and a large Master Bedroom in the back of the home and a roomy master bath with dual vanity GRANITE counter, and a walk-in shower. There's no shortage of storage and closet space in this home and a convenient upstairs laundry room. Stepping outside to your private completely fenced backyard, you will find a great place to relax on your extended paver-laid back porch surrounding your massive swimming pool and enjoying the Florida sunshine. You will fall in love with the details of this home like the Smart Home features, Safe Touch security system, LED lighting throughout, high-efficiency AC and windows, and ceiling fans. This property will NOT last long. Call and schedule your appointment to see it today! Hot tub does not convey. The TV’s in the family room and master bedroom do not convey. **Aerial property lines are an estimate and to be verified by buyer.

    Zillow last checked:

    Listing updated:

    Listing Provided by:

    Brandie Mathison-Klein 352-717-4400,

    KELLER WILLIAMS ELITE PARTNERS III REALTY 321-527-5111

    Bought with:

    Desiree Rodriguez Silva, 3557483

    KELLER WILLIAMS ADVANTAGE III

    Source: Stellar MLS,MLS#: G5071159MLS LogoOriginating MLS: Lake and Sumter

    Facts & features

    Interior

    Bedrooms & bathrooms
    • Bedrooms: 4
    • Bathrooms: 3
    • Full bathrooms: 2
    • 1/2 bathrooms: 1
    Primary bedroom
    • Features: Shower No Tub
    • Level: Second
    • Dimensions: 13x13
    Bedroom 2
    • Level: Second
    • Dimensions: 11x11
    Bedroom 3
    • Level: Second
    • Dimensions: 11x10
    Bedroom 4
    • Level: Second
    • Dimensions: 10x10
    Dining room
    • Level: First
    • Dimensions: 11x19
    Great room
    • Level: First
    • Dimensions: 15x19
    Kitchen
    • Features: Pantry
    • Level: First
    • Dimensions: 12x19
    Laundry
    • Level: Second
    • Dimensions: 8x6
    Heating
    • Central
    Cooling
    • Central Air
    Appliances
    • Included: Dishwasher, Disposal, Dryer, Electric Water Heater, Microwave, Range, Refrigerator, Washer
    • Laundry: Inside, Laundry Room
    Features
    • High Ceilings, Walk-In Closet(s)
    • Flooring: Carpet, Tile
    • Windows: Window Treatments
    • Has fireplace: No
    Interior area
    • Total structure area: 2,624
    • Total interior livable area: 2,143 sqft

    Property

    Parking
    • Total spaces: 2
    • Parking features: Driveway, Garage Door Opener
    • Attached garage spaces: 2
    • Has uncovered spaces: Yes
    Features
    • Levels: Two
    • Stories: 2
    • Patio & porch: Patio
    • Exterior features: Irrigation System
    • Has private pool: Yes
    • Pool features: Gunite, In Ground
    • Has spa: Yes
    • Spa features: Above Ground
    • Fencing: Fenced,Vinyl
    Lot
    • Size: 6,250 sqft
    • Features: Landscaped, Sidewalk
    Details
    • Parcel number: 032225050000000500
    • Zoning: X
    • Special conditions: None

    Construction

    Type & style
    • Home type: SingleFamily
    • Architectural style: Craftsman
    • Property subtype: Single Family Residence
    Materials
    • Block, Stucco
    • Foundation: Slab
    • Roof: Shingle
    Condition
    • Completed
    • New construction: No
    • Year built: 2023
    Details
    • Builder model: Redbud B
    • Builder name: Taylor Morrison
    • Warranty included: Yes

    Utilities & green energy

    • Sewer: Public Sewer
    • Water: Public
    • Utilities for property: BB/HS Internet Available, Electricity Available, Public, Sewer Connected, Sprinkler Recycled, Underground Utilities

    Community & neighborhood

    Location
    • Region: Groveland
    • Subdivision: PARKSIDE AT CHERRY LAKE

    HOA & financial

    HOA
    • Has HOA: Yes
    • HOA fee: $129 monthly
    • Association name: Triad Association Management
    • Association phone: 352-602-4803
    • Second association name: Triad Association Management
    • Second association phone: 352-602-4803
    Other fees
    • Pet fee: $0 monthly
    Other financial information
    • Total actual rent: 0

    Other

    Other facts
    • Listing terms: Cash,Conventional,FHA,VA Loan
    • Ownership: Fee Simple
    • Road surface type: Paved, Asphalt

    Price history

    DateEventPrice
    2/7/2026Listing removed$494,000$231/sqft
    Source: Stellar MLS #O6361298 Report a problem
    1/24/2026Listing removed$3,300$2/sqft
    Source: Zillow Rentals Report a problem
    1/9/2026Price change$494,000-1%$231/sqft
    Source: Stellar MLS #O6361298 Report a problem
    1/1/2026Listed for rent$3,300-9.6%$2/sqft
    Source: Zillow Rentals Report a problem
    11/17/2025Listed for sale$499,000+1.8%$233/sqft
    Source: Stellar MLS #O6361298 Report a problem
    2/12/2025Listing removed$3,650$2/sqft
    Source: Zillow Rentals Report a problem
    1/22/2025Listed for rent$3,650$2/sqft
    Source: Zillow Rentals Report a problem
    10/5/2023Sold$490,000+4.3%$229/sqft
    Source: Stellar MLS #G5071159 Report a problem
    9/13/2023Pending sale$469,900$219/sqft
    Source: Stellar MLS #G5071159 Report a problem
    9/1/2023Listed for sale$469,900$219/sqft
    Source: Stellar MLS #G5071159 Report a problem
    8/28/2023Pending sale$469,900$219/sqft
    Source: Stellar MLS #G5071159 Report a problem
    8/22/2023Price change$469,900-1.1%$219/sqft
    Source: Stellar MLS #G5071159 Report a problem
    8/15/2023Listed for sale$475,000$222/sqft
    Source: Stellar MLS #G5071159 Report a problem
    8/6/2023Pending sale$475,000$222/sqft
    Source: Stellar MLS #G5071159 Report a problem
    7/31/2023Price change$475,000-5%$222/sqft
    Source: Stellar MLS #G5071159 Report a problem
    7/22/2023Price change$499,900-4.8%$233/sqft
    Source: Stellar MLS #G5071159 Report a problem
    7/19/2023Price change$525,000+23.5%$245/sqft
    Source: Stellar MLS #G5071159 Report a problem
    3/31/2023Pending sale$425,135$198/sqft
    Source: Stellar MLS #A4554379 Report a problem
    12/6/2022Listed for sale$425,135$198/sqft
    Source: Taylor Morrison Report a problem

    Public tax history

    YearProperty taxesTax assessment
    2025$7,975 +7.1%$397,974 +6.6%
    2024$7,443 +315.9%$373,484 +449.2%
    2023$1,790 $68,000

    Find assessor info on the county website

    Neighborhood: 34736

    Nearby schools

    GreatSchools rating
    Get a cash offer in 3 minutes
    Find out how much your home could sell for in as little as 3 minutes with a no-obligation cash offer.
    Estimated market value
    $485,900
    Get a cash offer in 3 minutes
    Find out how much your home could sell for in as little as 3 minutes with a no-obligation cash offer.
    Estimated market value
    $485,900