Skip main navigation
Sold for $610,000
  • $610,000

    1139 Covington Place Dr, Rochester Hills, MI 48309

    4beds
    3,846sqft
    Single Family Residence
    Built in 1994
    0.36 Acres Lot
    $665,500 Zestimate®
    $159/sqft
    $3,671 Estimated rent

    Home value

    $665,500

    $632,000 - $699,000

    $3,671/mo

    Zestimate® history
    Loading
    Loading...

    Owner options

    List your home for rent

    $3,671/mo

    Rent Zestimate®

    Find your next renter with Zillow Rental Manager. Plus, with online applications, you can quickly screen prospective tenants – for free.

    Learn more

    $3,671/mo

    Rent Zestimate®

    Refinance and save

    $4,239/mo

    Est. payment

    Refinancing to a lower rate could help reduce your monthly payments and save thousands over the life of the loan.

    See today's rates

    $4,239/mo

    Est. payment

    Explore your selling options

    Work with a Zillow partner agent

    Leverage their expertise and Zillow's premium Showcase listings to get your home seen by more buyers.

    Get started

    List with your own agent

    Get your home in front of millions of buyers by listing it on Zillow.

    Learn how to do it

    Sell it yourself

    Take full control of how buyers see your home on Zillow by listing For Sale by Owner (FSBO).

    List your home

    What's special

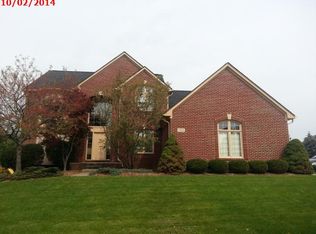
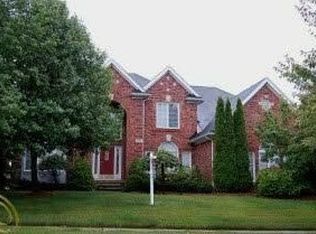
    This updated brick colonial home is perfectly situated on a private cul-de-sac and features exceptional curb appeal, spacious bedrooms, finished lower level and HUGE car garage with a unique divider space perfect for storing classic cars. Step inside to a classic interior that features all new flooring that separates each room! The dramatic great room with gas fireplace offers the perfect spot for entertaining. Newly remodeled culinary kitchen features quartz countertops, tile backsplash, exterior venting and newer stainless steel appliances. The kitchen opens to the family room, which boasts the extra gas fireplace and walls of windows. Step outside to the expansive brick paver patio and spacious yard! Convenient main floor laundry off the garage and office completes the main floor. Upstairs find The primary bedroom with tray ceilings and a massive walk-in closet overlook the expansive yard! Primary bath with granite tops and multiple shower head start your morning off right. All bedrooms have walk in closets or custom closets and share a newly remodeled bath! The fully finished basement is a standout feature, offering a wet bar and a game room designed for family fun and entertainment. This versatile space is perfect for hosting parties or enjoying a movie night!

    Zillow last checked:

    Listing updated:

    Listed by:

    Leslie A Doran 248-390-3930,

    @properties Christie's Int'l R E Rochester,

    Jacob Fortner 248-218-0234,

    @properties Christie's Int'l R E Rochester

    Bought with:

    Laith Marroki, 6502409719

    Keller Williams Somerset

    Source: Realcomp II,MLS#: 20240053257MLS Logo

    Facts & features

    Interior

    Bedrooms & bathrooms
    • Bedrooms: 4
    • Bathrooms: 3
    • Full bathrooms: 2
    • 1/2 bathrooms: 1
    Primary bedroom
    • Level: Second
    • Dimensions: 14 x 16
    Bedroom
    • Level: Second
    • Dimensions: 12 x 13
    Bedroom
    • Level: Second
    • Dimensions: 13 x 12
    Bedroom
    • Level: Second
    • Dimensions: 11 x 15
    Primary bathroom
    • Level: Second
    • Dimensions: 9 x 10
    Other
    • Level: Second
    • Dimensions: 9 x 10
    Other
    • Level: Entry
    • Dimensions: 5 x 7
    Dining room
    • Level: Entry
    • Dimensions: 11 x 16
    Family room
    • Level: Entry
    • Dimensions: 15 x 15
    Family room
    • Level: Basement
    • Dimensions: 48 x 23
    Game room
    • Level: Basement
    • Dimensions: 17 x 20
    Kitchen
    • Level: Entry
    • Dimensions: 13 x 10
    Laundry
    • Level: Entry
    • Dimensions: 6 x 12
    Library
    • Level: Entry
    • Dimensions: 15 x 11
    Living room
    • Level: Entry
    • Dimensions: 25 x 15
    Heating
    • Forced Air, Natural Gas
    Cooling
    • Ceiling Fans, Central Air
    Appliances
    • Included: Bar Fridge, Dishwasher, Disposal, Dryer, Free Standing Gas Range, Free Standing Refrigerator, Stainless Steel Appliances, Vented Exhaust Fan, Washer
    • Laundry: Laundry Room
    Features
    • High Speed Internet, Programmable Thermostat, Wet Bar
    • Basement: Finished
    • Has fireplace: Yes
    • Fireplace features: Family Room, Gas, Living Room
    Interior area
    • Total interior livable area: 3,846 sqft
    • Finished area above ground: 2,846
    • Finished area below ground: 1,000

    Property

    Parking
    • Total spaces: 3
    • Parking features: Three Car Garage, Attached, Direct Access, Electricityin Garage, Garage Door Opener, Side Entrance
    • Attached garage spaces: 3
    Features
    • Levels: Two
    • Stories: 2
    • Entry location: GroundLevelwSteps
    • Patio & porch: Patio, Porch
    • Exterior features: Lighting
    • Pool features: None
    Lot
    • Size: 0.36 Acres
    • Dimensions: 99.00 x 161.00
    • Features: Corner Lot, Sprinklers
    Details
    • Parcel number: 1528276001
    • Special conditions: Short Sale No,Standard

    Construction

    Type & style
    • Home type: SingleFamily
    • Architectural style: Colonial
    • Property subtype: Single Family Residence
    Materials
    • Brick, Wood Siding
    • Foundation: Basement, Poured
    • Roof: Asphalt
    Condition
    • New construction: No
    • Year built: 1994
    • Major remodel year: 2021

    Utilities & green energy

    • Sewer: Public Sewer
    • Water: Public
    • Utilities for property: Cable Available, Underground Utilities

    Community & neighborhood

    Security
    • Security features: Smoke Detectors
    Community
    • Community features: Sidewalks
    Location
    • Region: Rochester Hills
    • Subdivision: COVINGTON PLACE

    HOA & financial

    HOA
    • Has HOA: Yes
    • HOA fee: $300 annually

    Other

    Other facts
    • Listing agreement: Exclusive Right To Sell
    • Listing terms: Cash,Conventional

    Price history

    DateEventPrice
    10/8/2024Sold$610,000-3%$159/sqft
    Source: Realcomp II #20240053257 Report a problem
    8/30/2024Pending sale$629,000$164/sqft
    Source: Realcomp II #20240053257 Report a problem
    8/17/2024Price change$629,000-0.9%$164/sqft
    Source: Realcomp II #20240053257 Report a problem
    8/8/2024Price change$635,000-0.6%$165/sqft
    Source: Realcomp II #20240053257 Report a problem
    7/31/2024Price change$639,000-1.7%$166/sqft
    Source: Realcomp II #20240053257 Report a problem
    7/25/2024Listed for sale$650,000+52.9%$169/sqft
    Source: Realcomp II #20240053257 Report a problem
    4/7/2017Sold$425,000+1.2%$111/sqft
    Source: Public Record Report a problem
    2/16/2017Listed for sale$419,900+74%$109/sqft
    Source: MHR Real Estate LLC #217011673 Report a problem
    12/2/1994Sold$241,375$63/sqft
    Source: Public Record Report a problem

    Public tax history

    YearProperty taxesTax assessment
    2024-- $257,660 +15.8%
    2023-- $222,430 +8.5%
    2022-- $205,030 +2%
    2021-- $201,050 +0.6%
    2020-- $199,940 +0.6%
    2019-- $198,840 +8.3%
    2018$5,889 +27.6%$183,600 +1.4%
    2017$4,614 $181,110 +13%
    2015-- $160,290 +8%
    2014-- $148,380 +11.6%
    2011-- $132,920 -0.9%
    2010-- $134,130
    2009-- $134,130 -23.5%
    2003-- $175,370 +5.4%
    2002-- $166,390 +25.4%
    2001$4,019 +7.5%$132,700 +3.2%
    2000$3,740 $128,590

    Find assessor info on the county website

    Neighborhood: 48309

    Nearby schools

    GreatSchools rating
    Get a cash offer in 3 minutes
    Find out how much your home could sell for in as little as 3 minutes with a no-obligation cash offer.
    Estimated market value
    $665,500
    Get a cash offer in 3 minutes
    Find out how much your home could sell for in as little as 3 minutes with a no-obligation cash offer.
    Estimated market value
    $665,500