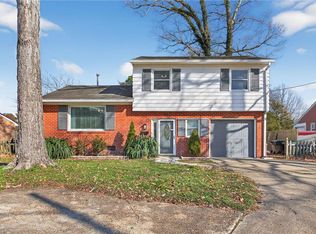
Welcome home to this beautifully updated 3-bedroom, 2-bath home offering a flexible layout with two bedrooms and a full bath on the first floor, plus an upstairs bedroom with its own private en-suite bath. Renovated in 2022, the home features LVP flooring, replacement windows, vinyl siding, an updated first-floor bathroom, and an updated kitchen with an island, cabinetry, countertops, and appliances. A tucked-away laundry closet provides space for a full-size washer and dryer. Outside, the large fully fenced backyard features a deck and pergola with room for entertaining, gardening, or relaxing outdoors. Just minutes from Buckroe Beach, Historic Downtown Phoebus, and Fort Monroe, with local restaurants, shops, entertainment, and waterfront activities nearby, plus easy access to I-64. A must see!
For sale
Price cut: $5 (8/19)
$278,995
1139 Dahlia Ln, Hampton, VA 23663
3beds
1,331sqft
Single Family Residence
Built in 1948
-- sqft lot
$279,600 Zestimate®
$210/sqft
$-- HOA
What's special
Beautifully updated homeLarge fenced backyardFlexible floor planTwo first-floor bedrooms
- 48 days
- 163
- 16
Zillow last checked:
Listing updated:
Listed by:
Lindsey Walton,
Keller Williams Town Center 757-963-5455,
Thomas McConnell,
Keller Williams Town Center
Source: REIN Inc.,MLS#: 10642773
Facts & features
Interior
Bedrooms & bathrooms
- Bedrooms: 3
- Bathrooms: 2
- Full bathrooms: 2
Rooms
- Room types: 1st Floor BR, PBR with Bath, Utility Closet
Heating
- Forced Air, Heat Pump
Cooling
- Central Air
Appliances
- Included: Dishwasher, Disposal, Microwave, Electric Range, Refrigerator, Electric Water Heater
- Laundry: Dryer Hookup, Washer Hookup
Features
- Flooring: Laminate/LVP, Other
- Basement: Crawl Space
- Has fireplace: No
Interior area
- Total interior livable area: 1,331 sqft
Video & virtual tour
Property
Parking
- Parking features: On Street
- Has uncovered spaces: Yes
Features
- Stories: 2
- Patio & porch: Deck, Porch
- Pool features: None
- Fencing: Back Yard,Chain Link,Fenced
- Waterfront features: Not Waterfront
Details
- Additional structures: Gazebo
- Parcel number: 12005648
Construction
Type & style
- Home type: SingleFamily
- Architectural style: Cape Cod
- Property subtype: Single Family Residence
Materials
- Vinyl Siding
- Roof: Asphalt Shingle
Condition
- New construction: No
- Year built: 1948
Utilities & green energy
- Sewer: City/County
- Water: City/County
Community & HOA
Community
- Subdivision: Rosevale
HOA
- Has HOA: No
Location
- Region: Hampton
Financial & listing details
- Price per square foot: $210/sqft
- Tax assessed value: $225,900
- Annual tax amount: $2,744
- Date on market: 7/16/2026
Estimated market value
$279,600
$266,000 - $294,000
$2,056/mo
Price history
Price history is unavailable.
Public tax history
| Year | Property taxes | Tax assessment |
|---|---|---|
| 2025 | $2,681 -0.8% | $225,900 |
| 2024 | $2,704 +70.9% | $225,900 +80.6% |
| 2023 | $1,582 +19.5% | $125,100 +27.4% |
| 2022 | $1,324 +5.3% | $98,200 +4.4% |
| 2021 | $1,257 | $94,100 +1.4% |
| 2020 | $1,257 | $92,800 |
| 2019 | $1,257 +2.1% | $92,800 +1.2% |
| 2018 | $1,231 | $91,700 |
| 2017 | $1,231 | -- |
| 2016 | $1,231 -14.3% | -- |
| 2015 | $1,436 | -- |
| 2014 | $1,436 | $111,300 |
| 2013 | -- | -- |
| 2012 | -- | -- |
| 2011 | -- | -- |
| 2010 | -- | -- |
| 2009 | -- | -- |
| 2008 | -- | -- |
| 2007 | -- | -- |
| 2006 | -- | -- |
| 2005 | -- | -- |
| 2004 | -- | -- |
| 2003 | -- | -- |
| 2002 | -- | $61,700 +5.1% |
| 2001 | -- | $58,700 |
Find assessor info on the county website
Monthly payment
Est. payment
Payment breakdown
Explore the cost of this home by adjusting the details. Changes won't be saved.Climate risks
Neighborhood: Phoebus
Nearby schools
Schools provided by the listing agent
- Elementary: Jane H. Bryan Elementary
- Middle: Benjamin Syms Middle
- High: Phoebus
Source: REIN Inc.. This data may not be complete. We recommend contacting the local school district to confirm school assignments for this home.
Similar homes
- $275,0003 bd1 ba1.1k sqft312 S Curry St, Hampton, VA 23663For Sale
 MLS ID #10641828, Michael Pattison. REIN Inc.
 - $269,9003 bd2 ba1.1k sqft623 Chapel St, Hampton, VA 23669For Sale
 MLS ID #10650729, Kharisa Jones. REIN Inc.
 - $279,9003 bd1 ba1.2k sqft78 Harris Creek Rd, Hampton, VA 23669For Sale
 MLS ID #10646932, Patricia Green. REIN Inc.
 - $275,0004 bd3 ba1.5k sqft304 Woodland Rd, Hampton, VA 23669For Sale
 MLS ID #10618289, Joseph McAvoy. REIN Inc.
