Unique, lodge style home on 1.1-acre view property overlooking Cook Inlet and Kachemak Bay. The centerpiece of the home is a stunning, 3-story, stone fireplace made from rocks collected from a quarry near the Russian River on the KenaiPeninsula. 5,760 ft 2 of living space with attached 600 ft 2 2-car garage. Designed for 8 bedrooms, 6-1/2 bathrooms. Unfinished, ongoing project since 1984. Thishome will be gorgeous once completed. It has vaulted ceilings in the Entry, the main floor Great Room, Master Bedroom, Kitchen, and 3 bedrooms. The entry exterior and chimney are made of round granite stones from the local Bishop's Beach. Locally milled 3/4" knotty pine tongue and grove is featured throughout the main floor as accents on walls, view windows, and dormer trim. Must be seen to capture the vision of what this home could be as pictures show an incomplete home is disrepair. However, completing the home allows a new owner to add their own flair to the Kitchen (no permanent cabinets or appliances), bathrooms, and much of the flooring throughout. The 2nd Phase of the home has in-floor heating. The 1 st Phase has electrical baseboard and needs to be updated to boiler, baseboard heating. A news boiler was installed in 2025. Completion of the home is required throughout. Major work needed includes a new roof, completion of the home's exterior, and completion of the lower floor.
For sale
$510,000
1139 De Graffenried Ct, Homer, AK 99603
8beds
5,760sqft
Single Family Residence
Built in 1984
1.1 Acres Lot
$-- Zestimate®
$89/sqft
$-- HOA
What's special
View windowsDormer trim
- 105 days |
- 1,305 |
- 56 |
Zillow last checked:
Listing updated:
Listed by:
Richard Davids,
Sun Properties, LLC
Source: AKMLS,MLS#: 26-4898
Facts & features
Interior
Bedrooms & bathrooms
- Bedrooms: 8
- Bathrooms: 7
- 3/4 bathrooms: 6
- 1/2 bathrooms: 1
Heating
- Fireplace(s), Baseboard, Natural Gas, Radiant Floor
Appliances
- Laundry: Washer &/Or Dryer Hookup
Features
- Arctic Entry, Basement, BR/BA on Main Level, BR/BA Primary on Main Level, Family Room, Pantry, Vaulted Ceiling(s)
- Flooring: Ceramic Tile
- Has basement: No
- Has fireplace: Yes
- Common walls with other units/homes: No Common Walls
Interior area
- Total structure area: 5,760
- Total interior livable area: 5,760 sqft
Property
Parking
- Total spaces: 2
- Parking features: Attached, No Carport
- Attached garage spaces: 2
Features
- Waterfront features: None, Bay Access
Lot
- Size: 1.1 Acres
- Topography: Sloping
Details
- Parcel number: 17502087
- Zoning: UNK
- Zoning description: Unknown
Construction
Type & style
- Home type: SingleFamily
- Property subtype: Single Family Residence
Materials
- Wood Frame - 2x4, Wood Frame - 2x6, Masonry, Wood Siding
- Foundation: Block, Concrete Perimeter
- Roof: Shake
Condition
- New construction: No
- Year built: 1984
Utilities & green energy
- Sewer: Septic Tank
- Water: Well
Community & HOA
Location
- Region: Homer
Financial & listing details
- Price per square foot: $89/sqft
- Tax assessed value: $557,500
- Annual tax amount: $2,846
- Date on market: 5/5/2026
- Road surface type: Dirt
Estimated market value
Not available
Estimated sales range
Not available
$3,614/mo
Price history
| Date | Event | Price |
|---|---|---|
| 5/5/2026 | Listed for sale | $510,000$89/sqft |
Source:  AKMLS #26-4898 Report a problem AKMLS #26-4898 Report a problem | ||
Public tax history
| Year | Property taxes | Tax assessment |
|---|---|---|
| 2025 | $2,846 +18.7% | $557,500 +10.4% |
| 2024 | $2,398 +24% | $504,800 +11.5% |
| 2023 | $1,934 +62.5% | $452,900 +18% |
| 2022 | $1,190 -2.4% | $383,800 -0.5% |
| 2021 | $1,220 +5.2% | $385,800 +1.4% |
| 2020 | $1,159 | $380,500 +1.3% |
| 2019 | $1,159 +4.7% | $375,800 0% |
| 2018 | $1,107 -0.1% | $375,900 +3.8% |
| 2017 | $1,108 +88.8% | $362,300 +25.9% |
| 2016 | $587 | $287,700 -19.8% |
| 2015 | $587 | $358,700 +17.4% |
| 2014 | $587 | $305,600 -1% |
| 2013 | -- | $308,700 -1.6% |
| 2012 | -- | $313,700 +4.4% |
| 2011 | -- | $300,400 -2.8% |
| 2010 | -- | $309,100 -5.1% |
| 2009 | -- | $325,700 -4.6% |
| 2008 | -- | $341,300 +11.1% |
| 2007 | -- | $307,100 +7.6% |
| 2006 | -- | $285,400 +17.6% |
| 2005 | -- | $242,700 |
| 2004 | -- | -- |
| 2003 | -- | -- |
| 2002 | -- | -- |
| 2001 | -- | -- |
| 2000 | -- | -- |
Find assessor info on the county website
Monthly payment
Est. payment
Payment breakdown
Explore the cost of this home by adjusting the details. Changes won't be saved.Climate risks
Neighborhood: 99603
Nearby schools
GreatSchools rating
- 8/10West Homer Elementary SchoolGrades: 3-6Distance: 0.7 mi
- 10/10Homer Middle SchoolGrades: 7-8Distance: 1 mi
- 8/10Homer High SchoolGrades: 9-12Distance: 1.7 mi
Schools provided by the listing agent
- Elementary: Paul Banks/Homer
- Middle: Homer
- High: Homer
Source: AKMLS. This data may not be complete. We recommend contacting the local school district to confirm school assignments for this home.
- $140,400-- bd-- ba-- sqft1152 De Graffenried Ct, Homer, AK 99603Off Market
- $50,900-- bd-- ba-- sqft1098 Alpine Way, Homer, AK 99603Off Market
- $502,7003 bd3 ba2.1k sqft19900 Hill Rd, Anchorage, AK --Off Market
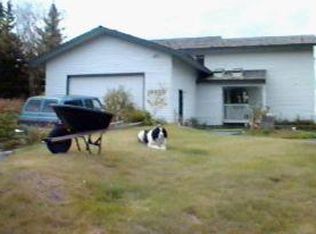
- $459,4003 bd2 ba2.6k sqft1187 De Graffenried Ct, Homer, AK 99603Off Market
- $52,500-- bd-- ba-- sqft1082 Alpine Way, Homer, AK 99603Off Market
- $418,9003 bd2 ba2k sqft1203 Upland Ct, Homer, AK 99603Off Market
- $374,7003 bd2 ba1.2k sqft1215 Upland Ct, Homer, AK 99603Off Market
- $53,9001.08 acres4351 W Hill Rd, Homer, AK 99603Off Market
A local agent can set up tours, give advice and negotiate with sellers.
