Bonus - the home is on Solar! And it's owned outright!! Enjoy the benefits of solar energy at no cost to you!
Also, there is a low interest Assumable Loan availabie. Call us for more details!
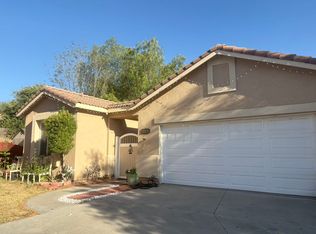
Come see this lovely 2-Story Home that sits on a Quiet Cul-De-Sac with 4 Bedrooms and 3 Full Baths.
Nestled in a peaceful cul-de-sac, this spacious 4-bedroom, 3-bathroom home offers comfort and style in a family-friendly setting. With large windows throughout, natural light fills every room, creating a warm and inviting atmosphere. The home features central air and heat, ensuring year-round comfort.
Upon entering, you are greeted by a grand entryway & living room with high vaulted ceilings, setting the tone for the open and airy layout. The cozy family room flows seamlessly from the entry and is perfect for both everyday living and entertaining. A sweet dining nook, surrounded by large windows, offers a bright space to enjoy meals. There are new floors all throughout the home.
The upstairs is home to three bedrooms, including a luxurious master suite with double doors leading to a spacious retreat. The master bath is a spa-like oasis with a separate soaking tub, shower, a large double vanity, and plenty of storage space. Two additional bedrooms upstairs share a separate full bathroom. All of the bedrooms have ceiling fans.
Conveniently, one bedroom and a full bath are located downstairs, ideal for guests or multi-generational living. The entire home features elegant paneled doors for an added touch of sophistication.
The bright kitchen is a chef's dream, equipped with ample storage, a large island, and plenty of counter space. It's a great place for entertaining and sharing meals with friends and family. The refridgerator can stay with the home if buyer chooses to keep it.
The downstairs is rounded out with a well-appointed, indoor laundry room.
Step outside into the fully fenced backyard, offering privacy and room for outdoor enjoyment. The block wall in the rear adds an extra layer of security and tranquility. Plus, paved RV parking is a rare bonus, providing easy access for vehicles or toys. There are 2 sheds that provide addtional storage and room for outdoor equipment, toys, etc.
The home also includes a huge 3-car garage with tons of storage space and plenty of room for parking.
Don't miss your chance to own this beautiful, well-maintained home.
Sold for $560,000
Listed by: HomeSmart, Evergreen Realty • Virginia Phillips • Contact: 626-239-1700
Bought with: Amberwood Real Estate
$560,000
1139 Desert Fox Ct, Beaumont, CA 92223
4beds
1,852sqft
Single Family Residence
Built in 2000
6,098 Square Feet Lot
$567,200 Zestimate®
$302/sqft
$3,039 Estimated rent
Home value
$567,200
$516,000 - $624,000
$3,039/mo
Zestimate® history
Owner options
List your home for rent
$3,039/mo
Rent Zestimate®
Find your next renter with Zillow Rental Manager. Plus, with online applications, you can quickly screen prospective tenants – for free.
$3,039/mo
Rent Zestimate®
Refinance and save
$3,613/mo
Est. payment
Refinancing to a lower rate could help reduce your monthly payments and save thousands over the life of the loan.
$3,613/mo
Est. payment
Explore your selling options
Work with a Zillow partner agent
Leverage their expertise and Zillow's premium Showcase listings to get your home seen by more buyers.
Get startedList with your own agent
Get your home in front of millions of buyers by listing it on Zillow.
Learn how to do itSell it yourself
Take full control of how buyers see your home on Zillow by listing For Sale by Owner (FSBO).
List your homeWhat's special
Paved rv parkingFully fenced backyardBright kitchenLarge islandQuiet cul-de-sacGrand entrywayLarge windows
Zillow last checked:
Listing updated:
Listed by:
Virginia Phillips DRE #01958974 626-512-8746,
HomeSmart, Evergreen Realty
Bought with:
Lilia Flores, DRE #01740339
Amberwood Real Estate
Source: CRMLS,MLS#: AR24252686 Originating MLS: California Regional MLS
Originating MLS: California Regional MLSFacts & features
Interior
Bedrooms & bathrooms
- Bedrooms: 4
- Bathrooms: 3
- Full bathrooms: 3
- Main level bathrooms: 1
- Main level bedrooms: 1
Rooms
- Room types: Bedroom, Entry/Foyer, Family Room, Kitchen, Laundry, Living Room
Bedroom
- Features: Bedroom on Main Level
Bathroom
- Features: Full Bath on Main Level, Soaking Tub, Vanity
Kitchen
- Features: Kitchen Island, Tile Counters
Heating
- Central
Cooling
- Central Air
Appliances
- Included: Gas Oven, Gas Range
- Laundry: Inside, Laundry Room
Features
- Breakfast Bar, Breakfast Area, Bedroom on Main Level
- Has fireplace: Yes
- Fireplace features: Family Room, Gas
- Common walls with other units/homes: No Common Walls
Interior area
- Total interior livable area: 1,852 sqft
Property
Parking
- Total spaces: 3
- Parking features: Concrete, Direct Access, Garage Faces Front, Garage, RV Access/Parking
- Attached garage spaces: 3
Features
- Levels: Two
- Stories: 2
- Entry location: Front
- Pool features: None
- Has view: Yes
- View description: Hills
Lot
- Size: 6,098 Square Feet
- Features: 0-1 Unit/Acre, Cul-De-Sac, Front Yard, Street Level, Yard
Details
- Parcel number: 404121009
- Special conditions: Standard
Construction
Type & style
- Home type: SingleFamily
- Property subtype: Single Family Residence
Condition
- New construction: No
- Year built: 2000
Utilities & green energy
- Sewer: Public Sewer
- Water: Public
Community & HOA
Community
- Features: Curbs, Foothills, Hiking, Sidewalks
- Subdivision: Other
Location
- Region: Beaumont
Financial & listing details
- Price per square foot: $302/sqft
- Tax assessed value: $264,743
- Annual tax amount: $4,536
- Date on market: 12/20/2024
- Cumulative days on market: 266 days
- Listing terms: Cash,Cash to New Loan,Conventional
Price history
| Date | Event | Price |
|---|---|---|
| 11/5/2025 | Sold | $560,000+1.8%$302/sqft |
Source:  CRMLS #AR24252686 Report a problem CRMLS #AR24252686 Report a problem | ||
| 10/27/2025 | Pending sale | $550,000$297/sqft |
Source: CRMLS #AR24252686 Report a problem | ||
| 9/22/2025 | Contingent | $550,000$297/sqft |
Source: CRMLS #AR24252686 Report a problem | ||
| 8/19/2025 | Price change | $550,000-0.9%$297/sqft |
Source: CRMLS #AR24252686 Report a problem | ||
| 8/17/2025 | Listed for sale | $555,000$300/sqft |
Source: CRMLS #AR24252686 Report a problem | ||
| 7/17/2025 | Contingent | $555,000$300/sqft |
Source: CRMLS #AR24252686 Report a problem | ||
| 1/23/2025 | Price change | $555,000-0.9%$300/sqft |
Source: CRMLS #AR24252686 Report a problem | ||
| 12/21/2024 | Listed for sale | $560,000+160.5%$302/sqft |
Source: CRMLS #AR24252686 Report a problem | ||
| 6/21/2013 | Sold | $215,000+4.9%$116/sqft |
Source: Public Record Report a problem | ||
| 2/24/2012 | Listing removed | $1,700$1/sqft |
Source: ELITE REALTY GROUP #E11148454 Report a problem | ||
| 11/15/2011 | Listed for rent | $1,700$1/sqft |
Source: ELITE REALTY GROUP #E11148454 Report a problem | ||
| 9/3/2009 | Sold | $205,000$111/sqft |
Source: Public Record Report a problem | ||
Public tax history
| Year | Property taxes | Tax assessment |
|---|---|---|
| 2025 | $4,536 +2.3% | $264,743 +2% |
| 2024 | $4,435 -0.1% | $259,553 +2% |
| 2023 | $4,440 -4.9% | $254,465 +2% |
| 2022 | $4,671 +8.2% | $249,476 +2% |
| 2021 | $4,319 +0.6% | $244,585 +1% |
| 2020 | $4,293 +2.5% | $242,078 +2% |
| 2019 | $4,187 -2.2% | $237,332 +2% |
| 2018 | $4,282 +1.8% | $232,679 +2% |
| 2017 | $4,207 | $228,118 +2% |
| 2016 | $4,207 +4.3% | $223,646 +1.5% |
| 2015 | $4,032 +0.5% | $220,289 +2% |
| 2014 | $4,012 | $215,975 +31.7% |
| 2013 | -- | $164,000 +0.6% |
| 2012 | -- | $163,000 +3.8% |
| 2011 | -- | $157,000 -13.3% |
| 2010 | -- | $181,000 -10.6% |
| 2009 | -- | $202,437 +2% |
| 2008 | -- | $198,469 +2% |
| 2007 | -- | $194,578 +2% |
| 2006 | -- | $190,764 +2% |
| 2005 | -- | $187,025 +3.9% |
| 2003 | -- | $180,000 +33.2% |
| 2002 | -- | $135,143 +2% |
| 2001 | $2,467 | $132,494 |
Find assessor info on the county website
Neighborhood: 92223
Nearby homes
- $550,0004 bd4 ba2k sqft1147 Desert Fox Ct, Beaumont, CA 92223Off Market
- $490,4003 bd2 ba1.6k sqft1125 Desert Fox Ct, Beaumont, CA 92223Off Market
- $557,3004 bd3 ba1.8k sqft1155 Desert Fox Ct, Beaumont, CA 92223Off Market
- $505,1004 bd2 ba1.4k sqft1113 Desert Fox Ct, Beaumont, CA 92223Off Market

- $510,0003 bd3 ba1.8k sqft1101 Desert Fox Ct, Beaumont, CA 92223Sold
- $518,5004 bd3 ba1.8k sqft1128 Desert Fox Ct, Beaumont, CA 92223Off Market
- $494,3003 bd2 ba1.5k sqft1158 Desert Fox Ct, Beaumont, CA 92223Off Market
- $474,3003 bd2 ba1.6k sqft1140 Desert Fox Ct, Beaumont, CA 92223Off Market
Nearby schools
GreatSchools rating
- 8/10Starlight ElementaryGrades: K-5Distance: 0.8 mi
- 6/10San Gorgonio Middle SchoolGrades: 6-8Distance: 0.1 mi
- 7/10Beaumont Senior High SchoolGrades: 9-12Distance: 1 mi
Schools provided by the listing agent
- High: Beaumont
Source: CRMLS. This data may not be complete. We recommend contacting the local school district to confirm school assignments for this home.
Get a cash offer in 3 minutes
Find out how much your home could sell for in as little as 3 minutes with a no-obligation cash offer.
Estimated market value
$567,200
Get a cash offer in 3 minutes
Find out how much your home could sell for in as little as 3 minutes with a no-obligation cash offer.
Estimated market value
$567,200
- California
- Riverside County
- Beaumont
- 92223
- 1139 Desert Fox Ct
Nearby cities
Nearby zip codes
Other Beaumont Topics
