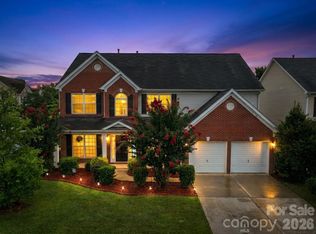
1139 Donelea Ln NW is a two-story Concord single-family home built in 2007 on a 10,454-square-foot lot. The kitchen has wood cabinetry, a center island, stainless steel appliances, and tile flooring that opens toward the breakfast area. The main level includes a formal dining room with wainscoting and hardwood flooring, plus a living room with a fireplace and a staircase to the second level. The primary bathroom offers a separate soaking tub, a glass-enclosed shower, and a double vanity, and the home provides five bedrooms and four full bathrooms across two levels, along with a dedicated laundry room and a walk-in closet. A deck extends off the back toward an open backyard. A two-car garage adds covered parking, and the home sits within the Cannon Crossing Homeowners Association with city water and sewer service.. Included 100-Day Home Warranty with buyer activation
Active
Price cut: $10K (9/3)
$540,000
1139 Donelea Ln NW, Concord, NC 28027
6beds
3,075sqft
Single Family Residence
Built in 2007
0.24 Acres Lot
$532,600 Zestimate®
$176/sqft
$93/mo HOA
What's special
- 35 days
- 767
- 18
Zillow last checked:
Listing updated:
Listed by:
Whitney Hunt-Sailors Whuntsailors@opendoor.com,
Opendoor Brokerage LLC
Source: Canopy MLS as distributed by MLS GRID,MLS#: 4409737
Facts & features
Interior
Bedrooms & bathrooms
- Bedrooms: 6
- Bathrooms: 3
- Full bathrooms: 3
- Main level bedrooms: 1
Primary bedroom
- Level: Main
- Area: 294.72 Square Feet
- Dimensions: 16' 0" X 18' 5"
Bedroom s
- Level: Upper
- Area: 139.11 Square Feet
- Dimensions: 11' 11" X 11' 8"
Bedroom s
- Level: Upper
- Area: 284.12 Square Feet
- Dimensions: 18' 4" X 15' 6"
Bedroom s
- Level: Upper
- Area: 157.24 Square Feet
- Dimensions: 12' 11" X 12' 2"
Bedroom s
- Level: Upper
- Area: 166.66 Square Feet
- Dimensions: 11' 2" X 14' 11"
Bedroom s
- Level: Upper
Bathroom full
- Level: Main
- Area: 52.45 Square Feet
- Dimensions: 8' 2" X 6' 5"
Bathroom full
- Level: Upper
- Area: 42.77 Square Feet
- Dimensions: 5' 1" X 8' 5"
Bathroom full
- Level: Upper
- Area: 28.02 Square Feet
- Dimensions: 6' 0" X 4' 8"
Dining area
- Level: Main
Family room
- Level: Main
Kitchen
- Level: Main
- Area: 240.93 Square Feet
- Dimensions: 13' 1" X 18' 5"
Laundry
- Level: Upper
- Area: 38.07 Square Feet
- Dimensions: 6' 2" X 6' 2"
Heating
- Central, Natural Gas
Cooling
- Central Air
Appliances
- Included: Microwave
- Laundry: Upper Level
Features
- Flooring: Carpet
- Has basement: No
Interior area
- Total structure area: 3,075
- Total interior livable area: 3,075 sqft
- Finished area above ground: 3,075
- Finished area below ground: 0
Property
Parking
- Total spaces: 4
- Parking features: Driveway, Attached Garage, Parking Space(s), Garage on Main Level
- Attached garage spaces: 2
- Uncovered spaces: 2
Features
- Levels: Two
- Stories: 2
Lot
- Size: 0.24 Acres
Details
- Parcel number: 46811137980000
- Zoning: RM-1
- Special conditions: Standard
Construction
Type & style
- Home type: SingleFamily
- Property subtype: Single Family Residence
Materials
- Vinyl, Other
- Foundation: Crawl Space
- Roof: Composition
Condition
- New construction: No
- Year built: 2007
Utilities & green energy
- Sewer: Public Sewer
- Water: Public
Community & HOA
Community
- Subdivision: Cannon Crossing
HOA
- Has HOA: Yes
- HOA fee: $279 quarterly
- HOA name: Cannon Crossing Homeowners Association of Cabarrus
- HOA phone: 855-877-2472
Location
- Region: Concord
Financial & listing details
- Price per square foot: $176/sqft
- Tax assessed value: $519,810
- Annual tax amount: $5,177
- Date on market: 7/30/2026
- Cumulative days on market: 34 days
- Listing terms: Cash,Conventional,VA Loan
- Road surface type: Concrete, Paved
Estimated market value
$532,600
$506,000 - $559,000
$2,845/mo
Price history
| Date | Event | Price |
|---|---|---|
| 9/3/2026 | Price change | $540,000-1.8%$176/sqft |
Source:  Canopy MLS as distributed by MLS GRID #4409737 Report a problem Canopy MLS as distributed by MLS GRID #4409737 Report a problem | ||
| 8/20/2026 | Price change | $550,000-1.8%$179/sqft |
Source: Canopy MLS as distributed by MLS GRID #4409737 Report a problem | ||
| 8/6/2026 | Price change | $560,000-0.9%$182/sqft |
Source: Canopy MLS as distributed by MLS GRID #4409737 Report a problem | ||
| 7/30/2026 | Listed for sale | $565,000+7.4%$184/sqft |
Source: Canopy MLS as distributed by MLS GRID #4409737 Report a problem | ||
| 7/27/2026 | Sold | $526,000+55.6%$171/sqft |
Source: Public Record Report a problem | ||
| 6/28/2007 | Sold | $338,000$110/sqft |
Source: Public Record Report a problem | ||
Public tax history
| Year | Property taxes | Tax assessment |
|---|---|---|
| 2025 | $5,177 | $519,810 |
| 2024 | $5,177 +24.5% | $519,810 +52.5% |
| 2023 | $4,158 | $340,860 |
| 2022 | $4,158 | $340,860 |
| 2021 | $4,158 +13.5% | $340,860 +13.5% |
| 2019 | $3,663 +3.4% | $300,270 |
| 2018 | $3,543 | $300,270 |
| 2017 | $3,543 +68.6% | $300,270 +9.7% |
| 2016 | $2,102 | $273,740 |
| 2015 | $2,102 -34.9% | $273,740 |
| 2014 | $3,230 | $273,740 |
| 2013 | -- | $273,740 |
| 2012 | -- | $273,740 -17.9% |
| 2011 | -- | $333,290 |
| 2010 | -- | $333,290 |
| 2009 | -- | $333,290 +0.4% |
| 2008 | -- | $331,960 |
Find assessor info on the county website
Monthly payment
Est. payment
Payment breakdown
Explore the cost of this home by adjusting the details. Changes won't be saved.Climate risks
Neighborhood: 28027
Nearby schools
Schools provided by the listing agent
- Elementary: W.R. Odell
- Middle: Harris Road
- High: Cox Mill
Source: Canopy MLS as distributed by MLS GRID. This data may not be complete. We recommend contacting the local school district to confirm school assignments for this home.


Similar homes
- $550,0004 bd3 ba2.7k sqft9603 Tramacera Ct NW, Concord, NC 28027For Sale
 MLS ID #4396860, Jenn McDonald, BloomBloomHere.com LLC. Canopy MLS as distributed by MLS GRID
 - $520,0005 bd4 ba3k sqft4273 Stream Dale Cir NW, Concord, NC 28027For Sale
 MLS ID #4411032, Lisa McGill, Opendoor Brokerage LLC. Canopy MLS as distributed by MLS GRID
 - $525,0004 bd4 ba2.9k sqft4735 Asherton Pl NW, Concord, NC 28027For Sale
 MLS ID #4409541, Jenny Dabbs, Southern Homes of the Carolinas, Inc. Canopy MLS as distributed by MLS GRID
 - $--4 bd3 ba2.7k sqft3341 Linetender Dr, Davidson, NC 28036Auction
 Auction.com 2
 - $425,0004 bd3 ba2.4k sqft5839 Brookstone Dr NW, Concord, NC 28027For SaleMLS ID #4397657, Jacquelyne Hicks, EXP Realty LLC. Canopy MLS as distributed by MLS GRID
- $539,0007 bd4 ba4.1k sqft10901 Trout Creek Pl, Davidson, NC 28036For SaleMLS ID #4354298, Lisa Belk, Mark Spain Real Estate. Canopy MLS as distributed by MLS GRID
- $400,0005 bd3 ba2k sqft3737 Winterberry Ct NW, Concord, NC 28027For SaleMLS ID #4414872, Thomas Shoupe, Opendoor Brokerage LLC. Canopy MLS as distributed by MLS GRID
- $455,0004 bd3 ba2.8k sqft3228 Roan St SW, Concord, NC 28027For SaleMLS ID #4417751, Joann Qiu, Sunny Homes Realty LLC. Canopy MLS as distributed by MLS GRID
- $450,0004 bd3 ba2.4k sqft10050 Montrose Dr NW, Charlotte, NC 28269For SaleMLS ID #4383800, Verria Hairston, Opendoor Brokerage LLC. Canopy MLS as distributed by MLS GRID
- $499,9005 bd3 ba3.2k sqft14415 Lyon Hill Ln, Huntersville, NC 28078For SaleMLS ID #4371445, Erika Bell, Bridge Homes. Canopy MLS as distributed by MLS GRID
- $648,0005 bd3 ba2.8k sqft12341 Willingdon Rd, Huntersville, NC 28078For SaleMLS ID #4381053, Nakia Walker, Opendoor Brokerage LLC. Canopy MLS as distributed by MLS GRID
- $385,0004 bd3 ba2.1k sqft1745 Wilburn Park Ln NW, Charlotte, NC 28269For SaleMLS ID #4418353, Ryan Hollins, Century 21 At The University. Canopy MLS as distributed by MLS GRID
- $525,0005 bd4 ba3.2k sqft5825 Pepperpike Way #212, Charlotte, NC 28213For SaleMLS ID #4396486, Guillermo Torres, Southern Homes of the Carolinas, Inc. Canopy MLS as distributed by MLS GRID
- $360,0004 bd3 ba1.8k sqft4891 Aldridge Pl NW, Concord, NC 28027For SaleMLS ID #4393706, Lisa Belk, Mark Spain Real Estate. Canopy MLS as distributed by MLS GRID
- $550,0005 bd4 ba2.7k sqft1758 Newland Rd, Denver, NC 28037For SaleMLS ID #4319388, Becca Lutes, Keller Williams Lake Norman. Canopy MLS as distributed by MLS GRID
- $345,0004 bd3 ba2k sqft616 Faith Dr SW, Concord, NC 28027For SaleMLS ID #4414555, Lisa McGill, Opendoor Brokerage LLC. Canopy MLS as distributed by MLS GRID
- $444,0003 bd3 ba2.6k sqft9908 Rocky Ford Club Rd, Charlotte, NC 28269For SaleMLS ID #4415380, Allen Dargins, Keller Williams Unlimited. Canopy MLS as distributed by MLS GRID
- $498,0004 bd3 ba2.8k sqft6420 Torrence Trace Dr, Huntersville, NC 28078For SaleMLS ID #4400964, Lisa McGill, Opendoor Brokerage LLC. Canopy MLS as distributed by MLS GRID
- $584,0004 bd3 ba2.6k sqft10124 Windtree Ln, Charlotte, NC 28215For SaleMLS ID #4412602, Lisa McGill, Opendoor Brokerage LLC. Canopy MLS as distributed by MLS GRID
- $505,0003 bd3 ba1.8k sqft7416 Lochrein Ridge Dr, Huntersville, NC 28078For SaleMLS ID #4399700, Jenny Loretto, TAH North Carolina LLC. Canopy MLS as distributed by MLS GRID
