Over 3100 sq. ft. with the lower level finish. Walking in to this home gives you the aura of a new constructed built home. New Light fixtures, Spacious Living space main level W/ Living/Dining Rm. A Great Rm - Lg windows, gas fireplace, custom bookshelves & Vinal Plank flooring throughout main & upper level w/3 BRs of newer carpet. Lg. Chef's Dream Kitchen w/center island, granite counters, S.S Appliances, electric cooktop, double oven, walk in pantry & Breakfast Room. Just off the kitchen/garage is a flexible room that can serve as an office, butler's pantry, or mudroom & specific to your lifestyle. The upper level consist of a Primary suite with a private bath featuring double sinks, a separate shower & tub, & (10 x 5) walk-in closet. Three additional bedrooms w/new carpeted floors, fresh paint, a full bath & second-floor laundry complete the upper level. The walk-out lower level features plenty of natural light, full bath, Office/Family Room Or potential 5th bedroom, LPV flooring, Electric Fireplace & Custom Accent walls, Dual HVAC systems, 2- 50 gal. water heaters, "State of Art" Osmosis water filtration system! O/S 3 car garage, New Professional Landscape Lighting. Located in a desirable subdivision with sports courts, walking trail, & a community pool! Don't miss the chance to make this incredible home yours!
Closed
Listed by: ReeceNichols Real Estate • Joann M Price • 314-330-7330
Bought with: Nettwork Global
Price Unknown
1139 Duxbury Ln, O'Fallon, MO 63366
4beds
3,100sqft
Single Family Residence
Built in 2018
10,018 Square Feet Lot
$475,000 Zestimate®
$--/sqft
$3,215 Estimated rent
Home value
$475,000
$442,000 - $508,000
$3,215/mo
Zestimate® history
Owner options
List your home for rent
$3,215/mo
Rent Zestimate®
Find your next renter with Zillow Rental Manager. Plus, with online applications, you can quickly screen prospective tenants – for free.
$3,215/mo
Rent Zestimate®
Refinance and save
$450/mo
Est. payment
Refinancing to a lower rate could help reduce your monthly payments and save thousands over the life of the loan.
$450/mo
Est. payment
Explore your selling options
Work with a Zillow partner agent
Leverage their expertise and Zillow's premium Showcase listings to get your home seen by more buyers.
Get startedList with your own agent
Get your home in front of millions of buyers by listing it on Zillow.
Learn how to do itSell it yourself
Take full control of how buyers see your home on Zillow by listing For Sale by Owner (FSBO).
List your homeWhat's special
Gas fireplaceElectric fireplaceWater heatersGranite countersAdditional bedroomsWalk-out lower levelSpacious living space
Zillow last checked:
Listing updated:
Listed by:
Joann M Price 314-330-7330,
ReeceNichols Real Estate
Bought with:
Michael C Luntz, 2005041344
Nettwork Global
Source: MARIS,MLS#: 25074051 Originating MLS: St. Charles County Association of REALTORS
Originating MLS: St. Charles County Association of REALTORSFacts & features
Interior
Bedrooms & bathrooms
- Bedrooms: 4
- Bathrooms: 4
- Full bathrooms: 3
- 1/2 bathrooms: 1
- Main level bathrooms: 1
Primary bedroom
- Description: Spacious for plenty of Furniture
- Features: Floor Covering: Luxury Vinyl Plank
- Level: Upper
- Area: 195
- Dimensions: 15x13
Bedroom 2
- Description: Newer Carpet
- Features: Floor Covering: Carpeting
- Level: Upper
- Area: 143
- Dimensions: 13x11
Primary bathroom
- Description: 2 separate adult size sinks, Lg. closet
- Features: Floor Covering: Ceramic Tile
- Level: Upper
- Area: 84
- Dimensions: 12x7
Bathroom 3
- Description: Nice size for family
- Features: Floor Covering: Carpeting
- Level: Upper
- Area: 110
- Dimensions: 11x10
Breakfast room
- Description: Very Spacious w/abundance of sunlignt
- Features: Floor Covering: Luxury Vinyl Plank
- Level: Main
- Area: 126
- Dimensions: 14x9
Game room
- Description: Can be for Br, Office, & a lg.full bath
- Features: Floor Covering: Luxury Vinyl Plank
- Level: Lower
- Area: 357
- Dimensions: 21x17
Great room
- Description: Open and Airy - Gas Fireplace
- Features: Floor Covering: Luxury Vinyl Plank
- Level: Main
- Area: 252
- Dimensions: 18x14
Kitchen
- Description: Center island, Granite Counter Tops, 42' Cab.
- Features: Floor Covering: Luxury Vinyl Plank
- Level: Main
- Area: 210
- Dimensions: 15x14
Laundry
- Description: Upper Level - easy for clothing to be washed
- Features: Floor Covering: Luxury Vinyl Plank
- Level: Upper
- Area: 48
- Dimensions: 8x6
Living room
- Description: Home Office / Den
- Features: Floor Covering: Luxury Vinyl Plank
- Level: Main
- Area: 110
- Dimensions: 11x10
Mud room
- Description: Lg Rm off Garage w/desk area & coat closet
- Features: Floor Covering: Luxury Vinyl Plank
- Level: Main
- Area: 70
- Dimensions: 10x7
Recreation room
- Description: Electric Fireplace, Spectacular accent walls
- Features: Floor Covering: Luxury Vinyl Plank
- Level: Lower
- Area: 252
- Dimensions: 21x12
Heating
- Natural Gas
Cooling
- Ceiling Fan(s), Central Air, Electric
Appliances
- Included: Electric Cooktop, Dishwasher, Disposal, Microwave, Double Oven, Gas Oven, Gas Water Heater, Water Purifier
- Laundry: Main Level
Features
- Breakfast Bar, Breakfast Room, Custom Cabinetry, Eat-in Kitchen, High Speed Internet, Open Floorplan, Pantry, Separate Dining, Separate Shower, Soaking Tub, Solid Surface Countertop(s), Walk-In Closet(s)
- Flooring: Carpet
- Doors: Panel Door(s), Sliding Doors
- Basement: Concrete,Finished,Full,Sump Pump,Walk-Out Access
- Number of fireplaces: 1
- Fireplace features: Great Room
Interior area
- Total structure area: 3,100
- Total interior livable area: 3,100 sqft
- Finished area above ground: 2,326
- Finished area below ground: 780
Property
Parking
- Total spaces: 3
- Parking features: Concrete, Garage Door Opener, Garage Faces Front, Kitchen Level
- Attached garage spaces: 3
Features
- Levels: Two
- Patio & porch: Front Porch, Patio
Lot
- Size: 10,018 Square Feet
- Features: Back Yard, Level, Private
Details
- Parcel number: 20042A08300021E.0000000
- Special conditions: Standard
Construction
Type & style
- Home type: SingleFamily
- Architectural style: Patio,Traditional
- Property subtype: Single Family Residence
- Attached to another structure: Yes
Materials
- Concrete, Vinyl Siding
- Roof: Architectural Shingle
Condition
- Year built: 2018
Utilities & green energy
- Electric: Single Phase
- Sewer: Public Sewer
- Water: Public
- Utilities for property: Cable Available, Electricity Available, Electricity Connected, Natural Gas Connected, Phone Available, Sewer Connected, Underground Utilities, Water Connected
Community & HOA
Community
- Features: Park
- Security: Smoke Detector(s)
- Subdivision: Hyland Green
HOA
- Has HOA: Yes
- Amenities included: Association Management, Park, Pool, Recreation Facilities
- Services included: Pool Maintenance, Pool, Recreational Facilities
- HOA fee: $450 annually
- HOA name: Hyland Green First addition
Location
- Region: Ofallon
Financial & listing details
- Tax assessed value: $408,207
- Annual tax amount: $4,938
- Date on market: 11/6/2025
- Cumulative days on market: 5 days
- Listing terms: Cash,Conventional,FHA,VA Loan
- Ownership: Private
- Electric utility on property: Yes
- Road surface type: Concrete
Price history
| Date | Event | Price |
|---|---|---|
| 12/15/2025 | Sold | -- |
Source:  MARIS #25074051 Report a problem MARIS #25074051 Report a problem | ||
| 11/11/2025 | Pending sale | $475,000$153/sqft |
Source: MARIS #25074051 Report a problem | ||
| 11/6/2025 | Listed for sale | $475,000+8.4%$153/sqft |
Source: MARIS #25074051 Report a problem | ||
| 10/11/2024 | Sold | -- |
Source: MARIS #24054745 Report a problem | ||
| 9/10/2024 | Pending sale | $438,000$141/sqft |
Source: MARIS #24054745 Report a problem | ||
| 9/5/2024 | Listed for sale | $438,000$141/sqft |
Source: MARIS #24054745 Report a problem | ||
| 11/9/2018 | Sold | -- |
Source: Public Record Report a problem | ||
Public tax history
| Year | Property taxes | Tax assessment |
|---|---|---|
| 2025 | $4,973 +0.7% | $77,559 +3.7% |
| 2024 | $4,938 0% | $74,808 |
| 2023 | $4,939 | $74,808 +20.7% |
| 2022 | -- | $61,983 |
| 2021 | -- | $61,983 +3.9% |
| 2020 | -- | $59,657 |
| 2019 | $2 | $59,657 +205613.8% |
| 2018 | $2 +0.5% | $29 |
| 2017 | $2 -0.5% | $29 |
| 2016 | $2 +7.3% | $29 |
| 2015 | $2 | $29 -99.6% |
| 2011 | -- | $7,130 |
| 2010 | -- | $7,130 |
| 2009 | -- | $7,130 |
| 2008 | -- | $7,130 |
| 2007 | -- | -- |
Find assessor info on the county website
Neighborhood: 63366
Nearby homes
- $445,4004 bd2 ba2.3k sqft1141 Duxbury Ln, O'Fallon, MO 63366Off Market
- $452,7004 bd3 ba2.2k sqft1137 Duxbury Ln, O'Fallon, MO 63366Off Market
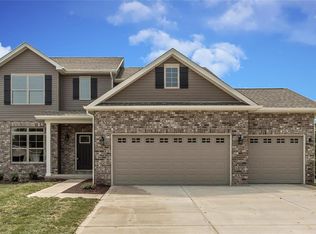
- $--3 bd3 ba1.4k sqft1315 New Charter Ln, O'Fallon, MO 63366Sold

- $225,4002 bd2 ba1k sqft1319 New Charter Ln, O'Fallon, MO 63366Off Market

- $--2 bd3 ba1.4k sqft1317 New Charter Ln, O'Fallon, MO 63366Sold
- $250,7002 bd3 ba1.4k sqft1313 New Charter Ln, O'Fallon, MO 63366Off Market
- $249,9002 bd2 ba1.4k sqft1321 New Charter Ln, O'Fallon, MO 63366Off Market
- $243,7003 bd2 ba1.4k sqft1311 New Charter Ln, O'Fallon, MO 63366Off Market
Nearby schools
GreatSchools rating
- 5/10Mount Hope Elementary SchoolGrades: K-5Distance: 0.7 mi
- 8/10Ft. Zumwalt North Middle SchoolGrades: 6-8Distance: 2.6 mi
- 9/10Ft. Zumwalt North High SchoolGrades: 9-12Distance: 3.1 mi
Schools provided by the listing agent
- Elementary: Mount Hope Elem.
- Middle: Ft. Zumwalt North Middle
- High: Ft. Zumwalt North High
Source: MARIS. This data may not be complete. We recommend contacting the local school district to confirm school assignments for this home.
Get a cash offer in 3 minutes
Find out how much your home could sell for in as little as 3 minutes with a no-obligation cash offer.
Estimated market value
$475,000
Get a cash offer in 3 minutes
Find out how much your home could sell for in as little as 3 minutes with a no-obligation cash offer.
Estimated market value
$475,000
- Missouri
- Saint Charles County
- O Fallon
- 63366
- 1139 Duxbury Ln
