Welcome to 1139 E 14th Street, a beautifully updated 3 bedroom, 2 full bathroom townhome with central air, perfect for staying cool and comfortable during the upcoming summer months, and an attached finished garage, conveniently located in Wilmington, DE. Step inside and you’re welcomed by a charming foyer that leads just a few steps down to a versatile lower-level space. The garage has been fully finished with luxury vinyl plank flooring and seamlessly extends into a spacious bonus area. This level features a full bathroom with a walk-in shower, sliding glass doors leading into the bonus room, and a separate exterior door providing access to the backyard. Whether you need an extra bedroom, home office, gym, or entertainment space, this area can easily adapt to your lifestyle. Upstairs on the main level, you’ll find an inviting open concept kitchen and dining area, complete with a large window overlooking the backyard and a tucked-away laundry area. A door off the kitchen provides easy access to the yard, ideal for grilling or gardening. The spacious living room offers plenty of natural light and room to relax or host guests. On the upper level, the owner’s suite features dual closets, while two additional well-sized bedrooms and a second full bathroom round out this thoughtfully designed home. You’ll also appreciate the convenience of being just a short drive to major highways, the Wilmington Riverfront, Downtown, Brandywine Park, ChristianaCare, Nemours Children’s Hospital, Christiana Mall, and much more. This home may be eligible for special financing programs including GRANTS and the City of Wilmington’s $15,000 Homebuyer Grant. Don’t miss this opportunity to take advantage of low down payment options and grant subsidies that can help cover both your down payment and closing costs. Schedule your showing today!
Sold for $229,900
$229,900
1139 E 14th St, Wilmington, DE 19802
3beds
1,250sqft
Townhouse
Built in 2008
1,307 Square Feet Lot
$236,800 Zestimate®
$184/sqft
$2,132 Estimated rent
Home value
$236,800
$213,000 - $263,000
$2,132/mo
Zestimate® history
Owner options
List your home for rent
$2,132/mo
Rent Zestimate®
Find your next renter with Zillow Rental Manager. Plus, with online applications, you can quickly screen prospective tenants – for free.
$2,132/mo
Rent Zestimate®
Refinance and save
$1,102/mo
Est. payment
Refinancing to a lower rate could help reduce your monthly payments and save thousands over the life of the loan.
$1,102/mo
Est. payment
Explore your selling options
Work with a Zillow partner agent
Leverage their expertise and Zillow's premium Showcase listings to get your home seen by more buyers.
Get startedList with your own agent
Get your home in front of millions of buyers by listing it on Zillow.
Learn how to do itSell it yourself
Take full control of how buyers see your home on Zillow by listing For Sale by Owner (FSBO).
List your homeWhat's special
Central airSliding glass doorsAttached finished garageTucked-away laundry area
Zillow last checked:
Listing updated:
Listed by:
Charisse Jones 302-415-4578,
BHHS Fox & Roach-Concord
Bought with:
Michelle Brown, R3-0014447
EXP Realty, LLC
Source: Bright MLS,MLS#: DENC2083750
Facts & features
Interior
Bedrooms & bathrooms
- Bedrooms: 3
- Bathrooms: 2
- Full bathrooms: 2
Rooms
- Room types: Living Room, Bedroom 2, Bedroom 3, Kitchen, Family Room, Bedroom 1, Recreation Room, Bathroom 2, Full Bath
Bedroom 1
- Level: Upper
Bedroom 2
- Level: Upper
Bedroom 3
- Level: Upper
Bathroom 2
- Level: Lower
Family room
- Features: Bathroom - Walk-In Shower
- Level: Lower
Other
- Level: Upper
Kitchen
- Features: Dining Area
- Level: Main
Living room
- Level: Main
Recreation room
- Level: Lower
Heating
- Forced Air, Electric
Cooling
- Central Air, Electric
Appliances
- Included: Water Heater
Features
- Basement: Finished
- Has fireplace: No
Interior area
- Total structure area: 1,250
- Total interior livable area: 1,250 sqft
- Finished area above ground: 1,250
Property
Parking
- Total spaces: 1
- Parking features: Driveway
- Uncovered spaces: 1
Accessibility
- Accessibility features: Other
Features
- Levels: Three
- Stories: 3
- Pool features: None
Lot
- Size: 1,307 Square Feet
Details
- Additional structures: Above Grade
- Parcel number: 26036.20115
- Zoning: RESIDENTIAL
- Special conditions: Standard
Construction
Type & style
- Home type: Townhouse
- Architectural style: Other
- Property subtype: Townhouse
Materials
- Vinyl Siding
- Foundation: Other
- Roof: Shingle
Condition
- New construction: No
- Year built: 2008
Utilities & green energy
- Sewer: Public Sewer
- Water: Public
Community & HOA
Community
- Subdivision: Wilm #08
HOA
- Has HOA: No
Location
- Region: Wilmington
Financial & listing details
- Price per square foot: $184/sqft
- Tax assessed value: $32,700
- Annual tax amount: $1,838
- Date on market: 6/20/2025
- Listing agreement: Exclusive Agency
- Listing terms: Cash,Conventional,FHA,VA Loan
- Inclusions: All Appliances In As-is Condition.
- Ownership: Fee Simple
Price history
| Date | Event | Price |
|---|---|---|
| 7/21/2025 | Sold | $229,900$184/sqft |
Source:  Bright MLS #DENC2083750 Report a problem Bright MLS #DENC2083750 Report a problem | ||
| 7/2/2025 | Contingent | $229,900$184/sqft |
Source: Bright MLS #DENC2083750 Report a problem | ||
| 6/20/2025 | Listed for sale | $229,900+99.9%$184/sqft |
Source: Bright MLS #DENC2083750 Report a problem | ||
| 11/7/2008 | Sold | $115,000$92/sqft |
Source: Public Record Report a problem | ||
Public tax history
| Year | Property taxes | Tax assessment |
|---|---|---|
| 2025 | -- | $231,200 +607% |
| 2024 | $1,205 +2.6% | $32,700 |
| 2023 | $1,175 +1% | $32,700 |
| 2022 | $1,163 +2.6% | $32,700 |
| 2021 | $1,133 +3% | $32,700 |
| 2020 | $1,100 +15% | $32,700 |
| 2019 | $957 +5% | $32,700 |
| 2017 | $912 -39.9% | $32,700 |
| 2016 | $1,516 | $32,700 |
| 2015 | $1,516 +6.8% | $32,700 |
| 2014 | $1,420 | $32,700 |
| 2013 | -- | $32,700 |
| 2012 | -- | $32,700 |
| 2011 | -- | $32,700 |
| 2010 | -- | $32,700 |
| 2009 | -- | $32,700 +2235.7% |
| 2008 | -- | $1,400 +40% |
| 2007 | -- | $1,000 |
| 2006 | -- | $1,000 |
| 2005 | -- | $1,000 |
| 2004 | -- | $1,000 |
| 2003 | -- | $1,000 |
| 2002 | -- | $1,000 |
| 2001 | -- | $1,000 |
Find assessor info on the county website
Neighborhood: 11th Street Bridge
Nearby homes
- $202,2003 bd1 ba1.2k sqft1141 E 14th St, Wilmington, DE 19802Off Market
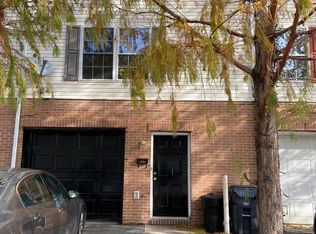
- $223,1003 bd2 ba1.2k sqft1137 E 14th St, Wilmington, DE 19802Off Market

- $212,8003 bd1 ba1.2k sqft1143 E 14th St, Wilmington, DE 19802Off Market
- $257,5004 bd2 ba1.2k sqft1135 E 14th St, Wilmington, DE 19802Off Market
- $228,7003 bd1 ba1.2k sqft1142 E 15th St, Wilmington, DE 19802Off Market
- $211,5004 bd3 ba1.1k sqft1133 E 14th St, Wilmington, DE 19802Off Market
- $225,9003 bd1 ba1.2k sqft1140 E 15th St, Wilmington, DE 19802Off Market
- $228,1003 bd1 ba1.2k sqft1144 E 15th St, Wilmington, DE 19802Off Market
Nearby schools
GreatSchools rating
- NAStubbs Early Education CenterGrades: PK-KDistance: 0.4 mi
- 2/10The Bayard SchoolGrades: 1-8Distance: 2.1 mi
- 6/10Christiana High SchoolGrades: 6-12Distance: 10.2 mi
Schools provided by the listing agent
- District: Christina
Source: Bright MLS. This data may not be complete. We recommend contacting the local school district to confirm school assignments for this home.
Get a cash offer in 3 minutes
Find out how much your home could sell for in as little as 3 minutes with a no-obligation cash offer.
Estimated market value
$236,800
Get a cash offer in 3 minutes
Find out how much your home could sell for in as little as 3 minutes with a no-obligation cash offer.
Estimated market value
$236,800
Nearby cities
Nearby neighborhoods
Nearby zip codes
Other Wilmington Topics
