Skip main navigation
Active
  • Price cut: $5.1K (6/8)
    $359,900

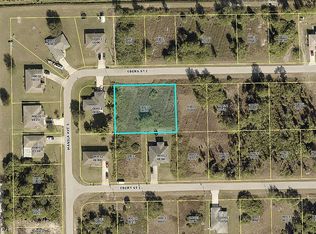
    1139 Ebert St E, Lehigh Acres, FL 33974

    3beds
    1,646sqft
    : 
    Loading
    Get pre-qualified
    Single Family Residence
    Built in 2026
    10,018 Square Feet Lot
    $358,500 Zestimate®
    $219/sqft
    $-- HOA

    What's special

    Custom wood finishesHigh-end custom finishesSpectacular kitchenHigh-end cabinetryCustom-made wood closets
    Stunning **luxury property** designed to stand out in the entire neighborhood. Located in a fast-growing area, this exceptional home combines elegance, modern design, and high-end custom finishes throughout. **SELLER IS HIGHLY MOTIVATED** and **WILLING TO CONTRIBUTE $10,000K TOWARD BUYER'S CLOSING COST*. From the moment you walk in, you will notice the attention to detail and the impressive craftsmanship. The custom wood finishes and high-end cabinetry were thoughtfully designed to create a one-of-a-kind living experience. The spectacular kitchen is truly the heart of the home, offering style, functionality, and luxury all in one space. The bedrooms are bright, spacious, and beautifully designed, featuring custom-made wood closets that add both elegance and functionality. Every space in the home feels open, airy, and inviting. The bathrooms are absolutely stunning, featuring elegant finishes that bring sophistication and comfort to every corner of the property. This is not just another home this is a property built to make a statement. Perfect for buyers who love to stand out, appreciate luxury details, and want a home that leaves a lasting impression. Every part of this residence was designed to elevate the standard of living and create a true sense of prestige. Do not miss the opportunity to own one of the most remarkable homes in the area. Schedule your private showing today before it’s gone.
    56 days
    |
    81
    |
    6
    |

    Zillow last checked:

    Listing updated:

    Listed by:

    Michelle Osorno 239-318-4391,

    EXP Realty LLC,

    Lukas Castano 239-245-4964,

    EXP Realty LLC

    Source: Florida Gulf Coast MLS,MLS#: 2026022645MLS LogoOriginating MLS: Florida Gulf Coast

    Loading...

      Facts & features

      Interior

      Bedrooms & bathrooms
      • Bedrooms: 3
      • Bathrooms: 3
      • Full bathrooms: 2
      • 1/2 bathrooms: 1
      Rooms
      • Room types: Den, Other
      Primary bedroom
      • Description: Master Bedroom
      • Dimensions: 15.00 x 13.00
      Bedroom
      • Description: Bedroom
      • Dimensions: 11.00 x 11.00
      Bedroom
      • Description: Bedroom
      • Dimensions: 11.00 x 11.00
      Den
      • Description: Den
      • Dimensions: 10.00 x 14.00
      Garage
      • Description: Garage
      • Dimensions: 20.00 x 20.00
      Kitchen
      • Description: Kitchen
      • Dimensions: 12.00 x 11.00
      Screened porch
      • Description: Lanai
      • Dimensions: 25.00 x 14.00
      Heating
      • Central, Electric
      Cooling
      • Central Air, Ceiling Fan(s), Electric
      Appliances
      • Included: Dishwasher, Electric Cooktop, Freezer, Microwave, Refrigerator
      Features
      • Separate/Formal Dining Room, Other, Pantry, Shower Only, Separate Shower, Walk-In Closet(s), Split Bedrooms, Den, Other
      • Flooring: Tile
      • Windows: Impact Glass
      Interior area
      • Total structure area: 2,376
      • Total interior livable area: 1,646 sqft
      Video & virtual tour

      Property

      Parking
      • Total spaces: 4
      • Parking features: Attached, Garage, Attached Carport, Garage Door Opener
      • Attached garage spaces: 2
      • Carport spaces: 2
      • Covered spaces: 4
      Features
      • Stories: 1
      • Exterior features: Security/High Impact Doors, Other
      • Waterfront features: None
      Lot
      • Size: 10,018 Square Feet
      • Dimensions: 80 x 125 x 80 x 125
      • Features: Rectangular Lot
      Details
      • Parcel number: 254527L106032.0170
      • Lease amount: $0

      Construction

      Type & style
      • Home type: SingleFamily
      • Architectural style: Ranch,One Story
      • Property subtype: Single Family Residence
      Materials
      • Block, Concrete, Stucco
      • Roof: Shingle
      Condition
      • New Construction
      • New construction: Yes
      • Year built: 2026

      Utilities & green energy

      • Sewer: Septic Tank
      • Water: Well
      • Utilities for property: Cable Not Available

      Community & HOA

      Community
      • Features: Non-Gated, None
      • Condo and coop fee: $0
      • Membership fee: $0
      • Subdivision: LEHIGH ACRES
      HOA
      • Has HOA: No
      • Amenities included: None
      • Services included: Other
      Location
      • Region: Lehigh Acres

      Financial & listing details

      • Price per square foot: $219/sqft
      • Tax assessed value: $15,343
      • Annual tax amount: $413
      • Date on market: 5/20/2026
      • Cumulative days on market: 57 days
      • Listing terms: All Financing Considered,Cash,FHA,VA Loan
      • Ownership: Single Family

        Estimated market value

        $358,500

        $341,000 - $376,000

        $2,091/mo

        Price history

        DateEventPrice
        6/8/2026Price change$359,900-1.4%$219/sqft
        Source: Florida Gulf Coast MLS #2026022645 Report a problem
        5/20/2026Listed for sale$365,000+2333.3%$222/sqft
        Source: Florida Gulf Coast MLS #2026022645 Report a problem
        9/21/2023Sold$15,000-11.8%$9/sqft
        Source: Florida Gulf Coast MLS #223019154 Report a problem
        9/6/2023Pending sale$17,000$10/sqft
        Source: Florida Gulf Coast MLS #223019154 Report a problem
        7/21/2023Listed for sale$17,000$10/sqft
        Source: Florida Gulf Coast MLS #223019154 Report a problem
        7/7/2023Pending sale$17,000$10/sqft
        Source: Florida Gulf Coast MLS #223019154 Report a problem
        3/10/2023Listed for sale$17,000$10/sqft
        Source: Florida Gulf Coast MLS #223019154 Report a problem

        Public tax history

        YearProperty taxesTax assessment
        2025$422 +11.6%$12,064 +10%
        2024$378 +19.3%$10,967 +122.2%
        2023$316 +12.7%$4,935 +10%
        2022$281 +9.2%$4,486 +10%
        2021$257 +1.5%$4,078 +10%
        2020$253 +135.7%$3,707 +0.2%
        2019$107 $3,700
        2018$107 +10.2%$3,700 +23.8%
        2017$98 +9.8%$2,988 -25.3%
        2016$89 -2.1%$4,000 +37.9%
        2015$91 +11%$2,900 +12.2%
        2014$82 +27.3%$2,585 +23.1%
        2013$64 +19.2%$2,100 +21.4%
        2012$54 -31.1%$1,730 -44.2%
        2011$78 -1.2%$3,100
        2010$79 -13.9%$3,100 -22.5%
        2009$92 -31.4%$4,000 -44.1%
        2008$134 -57.6%$7,150 -61.4%
        2007$317 -53.3%$18,500 -54.1%
        2006$678 +693.4%$40,300 +1051.4%
        2004$85 +87.9%$3,500 +150%
        2003$45 +7.9%$1,400 +16.7%
        2002$42 $1,200 +33.3%
        2000-- $900
        Find assessor info on the county website

        Monthly payment

        Est. payment

        Payment breakdown

        Explore the cost of this home by adjusting the details. Changes won't be saved.
        All calculations are estimates and provided by Zillow, Inc. for informational purposes only. Actual amounts may vary.
        HOA fees may include property taxes on listings classified as Co-Ops. Contact the listing agent and/or owner for fee details.
        Mortgage interest rates are dependent on a number of factors, including credit score, down payment, and repayment length. Interest rate data provided by Zillow Group Marketplace, Inc. as of 1/1/1970 from various mortgage lenders with which we have lead or other similar arrangements; the Estimated Payment is an average of those rates.
        See how much you could borrow to make a competitive offer.

        Climate risks

        Neighborhood: 33974

        Getting around

        0 / 100
        Car-Dependent
        31 / 100
        Somewhat Bikeable

        Nearby schools

        GreatSchools rating

        A local agent can set up tours, give advice and negotiate with sellers.

        Browse local experts

        Similar homes