WOW!!! Here is what everyone is looking for---- A NEW HOME---- Located in the Historic Town of Abingdon. Just minutes to downtown shopping and many quaint restaurants, antique stores and most of all the famous Virginia Creeper Trail!!! Close to I-81 and to Ballad Health Center. This one story home is definitely move-in ready! Offering three bedrooms and two full baths. The living room is large and opens up to the kitchen and dinette area. The roomy kitchen would be any cooks dream with loads of counter space and cabinets. Large eat-in dinette space can accommodate friends and family gatherings. From the front porch you can enjoy views of the beautiful South Holston Mountains. There is pulldown stairs in the hallway for extra attic storage . Also for outside storage the owner has installed a wonderful yard barn that matches the exterior of this home. If you are looking for new and easy living this is it!!! Paved driveway. When 7 homes are built the developer will complete street paving.
Sold for $280,000
$280,000
1139 Empire Dr SW, Abingdon, VA 24210
3beds
1,386sqft
Single Family Residence, Manufactured Home
Built in 2023
0.47 Acres Lot
$274,000 Zestimate®
$202/sqft
$1,725 Estimated rent
Home value
$274,000
$260,000 - $288,000
$1,725/mo
Zestimate® history
Owner options
List your home for rent
$1,725/mo
Rent Zestimate®
Find your next renter with Zillow Rental Manager. Plus, with online applications, you can quickly screen prospective tenants – for free.
$1,725/mo
Rent Zestimate®
Refinance and save
$1,641/mo
Est. payment
Refinancing to a lower rate could help reduce your monthly payments and save thousands over the life of the loan.
$1,641/mo
Est. payment
Explore your selling options
Work with a Zillow partner agent
Leverage their expertise and Zillow's premium Showcase listings to get your home seen by more buyers.
Get startedList with your own agent
Get your home in front of millions of buyers by listing it on Zillow.
Learn how to do itSell it yourself
Take full control of how buyers see your home on Zillow by listing For Sale by Owner (FSBO).
List your homeWhat's special
Roomy kitchenMinutes to downtown shoppingQuaint restaurantsLarge eat-in dinette spaceFront porchAntique stores
Zillow last checked:
Listing updated:
Listed by:
Glenna Buchanan 276-356-8635,
eXp Realty 866-825-7169
Bought with:
Diane Gent, 0225131166
Homeland Real Estate
Source: SWVAR,MLS#: 89396
Facts & features
Interior
Bedrooms & bathrooms
- Bedrooms: 3
- Bathrooms: 2
- Full bathrooms: 2
Primary bedroom
- Level: First
Bedroom 2
- Level: First
Bedroom 3
- Level: First
Bathroom
- Level: First
Bathroom 2
- Level: First
Kitchen
- Level: First
Living room
- Level: First
Basement
- Area: 0
Heating
- Heat Pump
Cooling
- Heat Pump
Appliances
- Included: Dishwasher, Range/Oven, Refrigerator, Electric Water Heater
Features
- Walk-In Closet(s), Cable High Speed Internet
- Flooring: Carpet, Vinyl
- Windows: Insulated Windows
- Basement: Basement/Foundation Other/See Remarks,None
- Has fireplace: No
- Fireplace features: None
Interior area
- Total structure area: 1,386
- Total interior livable area: 1,386 sqft
- Finished area above ground: 1,386
- Finished area below ground: 0
Property
Parking
- Parking features: None, Paved
- Has uncovered spaces: Yes
Features
- Stories: 1
- Patio & porch: Porch Covered
- Water view: None
- Waterfront features: None
Lot
- Size: 0.47 Acres
- Features: Cul-De-Sac
Details
- Additional structures: Outbuilding
- Zoning: R2
Construction
Type & style
- Home type: MobileManufactured
- Property subtype: Single Family Residence, Manufactured Home
Materials
- Aluminum Siding, Block
- Foundation: Basement/Foundation Other/See Remarks
- Roof: Shingle
Condition
- Year built: 2023
Utilities & green energy
- Sewer: Public Sewer
- Water: Public
- Utilities for property: Natural Gas Not Available, Cable Connected
Community & HOA
Community
- Security: Smoke Detector(s)
HOA
- Has HOA: No
- Services included: None
Location
- Region: Abingdon
Financial & listing details
- Price per square foot: $202/sqft
- Annual tax amount: $60
- Date on market: 10/3/2023
Price history
| Date | Event | Price |
|---|---|---|
| 11/17/2023 | Sold | $280,000-3.1%$202/sqft |
Source:  SWVAR #89396 Report a problem SWVAR #89396 Report a problem | ||
| 10/22/2023 | Contingent | $289,000$209/sqft |
Source: SWVAR #89396 Report a problem | ||
| 10/3/2023 | Listed for sale | $289,000$209/sqft |
Source: SWVAR #89396 Report a problem | ||
Public tax history
Tax history is unavailable.
Neighborhood: 24210
Nearby homes

- $30,0000.45 Acres1138 Empire Dr SW, Abingdon, VA 24210Sold
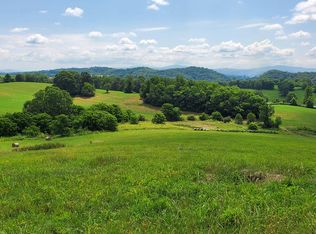
- $--54.361 AcresEmpire Dr, Abingdon, VA 24211Off Market
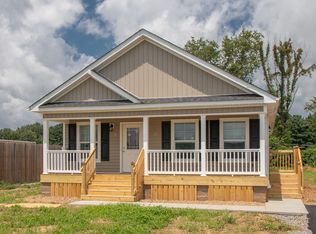
- $272,0003 bd2 ba1.3k sqft1131 Empire Dr, Abingdon, VA 24210Sold
- $301,4003 bd2 ba1.6k sqft2030 Florist Rd, Abingdon, VA 24210Off Market
- $324,7004 bd3 ba1.5k sqft2024 Florist Rd, Abingdon, VA 24210Off Market
- $335,9003 bd3 ba1.9k sqft2018 Florist Dr, Abingdon, VA 24210Off Market
- $292,6003 bd3 ba1.9k sqft2018 Florist Rd, Abingdon, VA 24210Off Market
- $292,9500.38 AcresFlorist Rd, Abingdon, VA 24210Sold
Nearby schools
GreatSchools rating
- 10/10Watauga Elementary SchoolGrades: PK-5Distance: 3.8 mi
- 8/10E.B. Stanley Middle SchoolGrades: 6-8Distance: 1.9 mi
- 5/10Abingdon High SchoolGrades: 9-12Distance: 1.9 mi
Schools provided by the listing agent
- Elementary: Watauga
- Middle: E B Stanley
- High: Abingdon
Source: SWVAR. This data may not be complete. We recommend contacting the local school district to confirm school assignments for this home.
- Virginia
- Washington County
- Abingdon
- 24210
- 1139 Empire Dr SW
Nearby cities
Nearby zip codes
Other Abingdon Topics
