Ranch-Style Home in the Heart of La Canada. Nestled at the end of a private flag lot, this ranch-style residence offers a rare combination of seclusion and space within the highly sought-after La Canada Unified School District. Designed with a versatile floor plan, the home features five generously sized bedrooms, including a gracious primary suite with an en-suite bath and an adjoining room ideal for a nursery, home office, or fifth bedroom.The expansive living spaces are enhanced by a fireplace, a spacious family room, and seamless indoor-outdoor flow--perfect for both relaxed living and elegant entertaining.Outdoors, a lush botanical haven awaits. Mature landscaping, vibrant flora, and fruit-bearing trees surround a pool and expansive covered patio, creating a tranquil sanctuary for year-round enjoyment.Additional highlights include a three-car garage with a dedicated workshop, and a prime location just moments from charming local eateries, boutiques, and everyday conveniences. This is a trust sale, presenting a unique opportunity to make truly special property in one of La Canada's most desirable enclaves your own retreat. Listing agent is related to the sellers and that is a Successor Trustee sale. Assessor records show 1774 sq ft. ,3 bed 2 bath and buyer to investigate additional 2 bed and 1 bath and satisfy themselves Property was taped at 2288 sq ft.
Sold for $2,250,000
Listed by: Coldwell Banker Realty • Lori Ramirez • Contact: 323-697-6124
Bought with: Keller Williams Realty
$2,250,000
1139 Fairview Dr, La Canada Flintridge, CA 91011
5beds
2,288sqft
Single Family Residence
Built in 1953
0.4 Acres Lot
$2,237,000 Zestimate®
$983/sqft
$7,963 Estimated rent
Home value
$2,237,000
$2.01M - $2.48M
$7,963/mo
Zestimate® history
Owner options
List your home for rent
$7,963/mo
Rent Zestimate®
Find your next renter with Zillow Rental Manager. Plus, with online applications, you can quickly screen prospective tenants – for free.
$7,963/mo
Rent Zestimate®
Refinance and save
$14,447/mo
Est. payment
Refinancing to a lower rate could help reduce your monthly payments and save thousands over the life of the loan.
$14,447/mo
Est. payment
Explore your selling options
Work with a Zillow partner agent
Leverage their expertise and Zillow's premium Showcase listings to get your home seen by more buyers.
Get startedList with your own agent
Get your home in front of millions of buyers by listing it on Zillow.
Learn how to do itSell it yourself
Take full control of how buyers see your home on Zillow by listing For Sale by Owner (FSBO).
List your homeWhat's special
Lush botanical havenFruit-bearing treesMature landscapingEn-suite bathGracious primary suitePrivate flag lotSpacious family room
Zillow last checked:
Listing updated:
Listed by:
Lori Ramirez DRE #00923344 lori.ramirez@camoves.com,
Coldwell Banker Realty
Bought with:
Dongchen Zhao, DRE #02073164
Keller Williams Realty
Source: CRMLS,MLS#: P1-22658 Originating MLS: California Regional MLS (Ventura & Pasadena-Foothills AORs)
Originating MLS: California Regional MLS (Ventura & Pasadena-Foothills AORs)Facts & features
Interior
Bedrooms & bathrooms
- Bedrooms: 5
- Bathrooms: 3
- Full bathrooms: 2
- 3/4 bathrooms: 1
- Main level bathrooms: 2
- Main level bedrooms: 3
Rooms
- Room types: Bedroom, Family Room, Kitchen, Living Room, Primary Bathroom, Workshop
Bedroom
- Features: Multi-Level Bedroom
Bedroom
- Features: Bedroom on Main Level
Bathroom
- Features: Bathtub, Separate Shower
Kitchen
- Features: Kitchen/Family Room Combo, Tile Counters
Heating
- Central
Cooling
- Central Air
Appliances
- Included: Dishwasher, Gas Cooktop, Gas Oven, Indoor Grill, Refrigerator, Range Hood, Water Heater
- Laundry: Washer Hookup, Electric Dryer Hookup, Inside, Laundry Closet
Features
- Beamed Ceilings, Ceiling Fan(s), Bar, Bedroom on Main Level, Workshop
- Flooring: Carpet, Wood
- Has fireplace: Yes
- Fireplace features: Gas, Living Room, Raised Hearth
- Common walls with other units/homes: No Common Walls
Interior area
- Total interior livable area: 2,288 sqft
Property
Parking
- Total spaces: 3
- Parking features: Door-Multi, Driveway, Garage
- Attached garage spaces: 3
Features
- Levels: Multi/Split,One
- Stories: 1
- Patio & porch: Concrete, Covered, Enclosed, Patio
- Has private pool: Yes
- Pool features: Heated, In Ground
- Has spa: Yes
- Spa features: Heated, In Ground
- Fencing: Wrought Iron
- Has view: Yes
- View description: None
Lot
- Size: 0.4 Acres
- Features: 0-1 Unit/Acre, Back Yard, Flag Lot, Garden, Sprinklers In Rear, Sprinklers In Front, Lawn, Near Park, Paved, Secluded, Sprinkler System, Trees, Yard
Details
- Parcel number: 5812019013
- Special conditions: Trust
Construction
Type & style
- Home type: SingleFamily
- Architectural style: Ranch
- Property subtype: Single Family Residence
Materials
- Stucco, Wood Siding
- Roof: Composition
Condition
- Year built: 1953
Utilities & green energy
- Electric: 220 Volts in Laundry
- Sewer: Public Sewer
- Water: Public
- Utilities for property: Electricity Connected, Natural Gas Available, Sewer Connected, Water Connected
Community & HOA
Community
- Features: Biking, Foothills, Hiking, Sidewalks, Park
Location
- Region: La Canada Flintridge
Financial & listing details
- Price per square foot: $983/sqft
- Tax assessed value: $148,967
- Annual tax amount: $2,848
- Date on market: 6/8/2025
- Cumulative days on market: 8 days
- Listing terms: Cash to New Loan
Price history
| Date | Event | Price |
|---|---|---|
| 7/25/2025 | Sold | $2,250,000+12.6%$983/sqft |
Source:  CRMLS #P1-22658 Report a problem CRMLS #P1-22658 Report a problem | ||
| 7/9/2025 | Pending sale | $1,999,000$874/sqft |
Source: CRMLS #P1-22658 Report a problem | ||
| 6/18/2025 | Contingent | $1,999,000$874/sqft |
Source: CRMLS #P1-22658 Report a problem | ||
| 6/9/2025 | Listed for sale | $1,999,000$874/sqft |
Source: CRMLS #P1-22658 Report a problem | ||
Public tax history
| Year | Property taxes | Tax assessment |
|---|---|---|
| 2025 | $2,848 +9.8% | $148,967 +2% |
| 2024 | $2,593 +6.1% | $146,047 +2% |
| 2023 | $2,443 +3.3% | $143,185 +2% |
| 2022 | $2,364 -3.6% | $140,378 +2% |
| 2021 | $2,452 -12.9% | $137,626 +1% |
| 2020 | $2,816 | $136,216 +2% |
| 2019 | $2,816 +5.9% | $133,546 +2% |
| 2018 | $2,658 | $130,928 +2% |
| 2017 | $2,658 +1.3% | $128,362 +2% |
| 2016 | $2,625 +2.2% | $125,846 +1.5% |
| 2015 | $2,570 +1.4% | $123,957 +2% |
| 2014 | $2,533 | $121,530 +2.5% |
| 2012 | -- | $118,610 +2% |
| 2011 | -- | $116,285 +0.8% |
| 2010 | -- | $115,417 -0.2% |
| 2009 | -- | $115,692 +2% |
| 2008 | -- | $113,425 +2% |
| 2007 | -- | $111,202 +2% |
| 2006 | -- | $109,022 |
| 2005 | -- | $109,022 +4% |
| 2004 | -- | $104,791 +1.9% |
| 2003 | -- | $102,871 +2% |
| 2002 | -- | $100,855 +4% |
| 2000 | -- | $96,940 |
Find assessor info on the county website
Neighborhood: 91011
Nearby homes
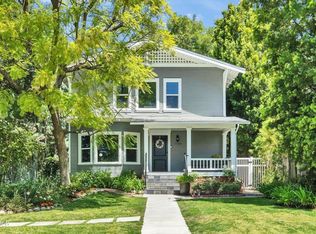
- $2,405,0004 bd4 ba2.6k sqft1135 Fairview Dr, La Canada Flintridge, CA 91011Sold
- $1,211,1002 bd2 ba1.1k sqft1127 Fairview Dr, La Canada Flintridge, CA 91011Off Market

- $2,534,5003 bd3 ba2.3k sqft4714 La Canada Blvd, La Canada Flintridge, CA 91011Off Market
- $1,585,9003 bd3 ba1.4k sqft1133 Fairview Dr, La Canada Flintridge, CA 91011Off Market
- $2,673,3003 bd2 ba2.6k sqft4720 La Canada Blvd, La Canada Flintridge, CA 91011Off Market
- $978,4001 bd1 ba757 sqft1129 Fairview Dr, La Canada Flintridge, CA 91011Off Market
- $1,347,1003 bd2 ba1.2k sqft4710 La Canada Blvd, La Canada Flintridge, CA 91011Off Market
- $1,981,1004 bd2 ba2.2k sqft1126 Wiladonda Dr, La Canada Flintridge, CA 91011Off Market
Nearby schools
GreatSchools rating
- 10/10La Canada Elementary SchoolGrades: K-6Distance: 0.1 mi
- 9/10La Canada High SchoolGrades: 7-12Distance: 1.8 mi
Get a cash offer in 3 minutes
Find out how much your home could sell for in as little as 3 minutes with a no-obligation cash offer.
Estimated market value
$2,237,000
Get a cash offer in 3 minutes
Find out how much your home could sell for in as little as 3 minutes with a no-obligation cash offer.
Estimated market value
$2,237,000
- California
- Los Angeles County
- La Canada Flintridge
- 91011
- 1139 Fairview Dr
Nearby cities
Nearby zip codes
Other La Canada Flintridge Topics
- Apartments for Rent in 91011
- Houses for Sale in 91011
- Houses for Rent in 91011
- 91011 Real Estate
- La Canada Flintridge Condos
- Houses for Sale in La Canada Flintridge
- Newest Listings in La Canada Flintridge
- La Canada Flintridge Home Values
- La Canada Flintridge Real Estate Agents
- La Canada Flintridge Refinance
- La Canada Flintridge Mortgage Rates
