Custom Built Luxury Home at 800 acre Lake Isabella. Experience refined comfort and effortless living in this 3 bedroom, 2 bathroom home perfectly positioned with beautiful golf course frontage on nearly an acre. Designed with both luxury and comfort in mind, this exceptional property offers incredible indoor and outdoor spaces. From the moment you arrive, you'll appreciate the covered, no-step entry and thoughtfully designed open-concept layout filled with natural light. The spacious 25x29 great room is the heart of the home, featuring a stunning fireplace and dramatic wall of windows showcasing the yard and peaceful golf course views beyond. The chef's kitchen is truly impressive with top of the line stainless appliances, granite countertops, deep sink, island with bar seating, soft-close cabinetry, and a pantry. A split floor plan provides intentional privacy for the primary suite. Outdoor living is equally exceptional with a 20x20 patio designed for year around hosting or relaxing, complete with natural gas readiness.The finished oversize garage and 12 x 20 shed with electricity and lighting add even more fuctionality. Conveniently located just minutes west of Mt Pleasant you have quick access to CMU, shopping, dining, and the Soaring Eagle Casino while still enjoying the peace and beauty of golf couse and lake living. A rare opportunity you won't want to miss!
Sold for $389,000
$389,000
1139 Fairway Dr, Weidman, MI 48893
3beds
1,600sqft
Single Family Residence
Built in 2025
0.88 Acres Lot
$388,800 Zestimate®
$243/sqft
$2,110 Estimated rent
Home value
$388,800
$369,000 - $408,000
$2,110/mo
Zestimate® history
Owner options
List your home for rent
$2,110/mo
Rent Zestimate®
Find your next renter with Zillow Rental Manager. Plus, with online applications, you can quickly screen prospective tenants – for free.
$2,110/mo
Rent Zestimate®
Refinance and save
$2,870/mo
Est. payment
Refinancing to a lower rate could help reduce your monthly payments and save thousands over the life of the loan.
$2,870/mo
Est. payment
Explore your selling options
Work with a Zillow partner agent
Leverage their expertise and Zillow's premium Showcase listings to get your home seen by more buyers.
Get startedList with your own agent
Get your home in front of millions of buyers by listing it on Zillow.
Learn how to do itSell it yourself
Take full control of how buyers see your home on Zillow by listing For Sale by Owner (FSBO).
List your homeWhat's special
Stunning fireplaceIsland with bar seatingGranite countertopsFinished oversize garageCovered no-step entryDeep sinkSoft-close cabinetry
Zillow last checked:
Listing updated:
Listed by:
Becky Thornhill 989-289-7332,
PROPERTY PROFESSIONALS 989-644-3600
Bought with:
Jake Matthews, 6501440911
Keller Williams of NM Signature Group
Source: NGLRMLS,MLS#: 1945339
Facts & features
Interior
Bedrooms & bathrooms
- Bedrooms: 3
- Bathrooms: 2
- Full bathrooms: 2
- Main level bathrooms: 1
- Main level bedrooms: 3
Rooms
- Room types: Great Room
Primary bedroom
- Level: Main
- Area: 210
- Dimensions: 15 x 14
Bedroom 2
- Level: Main
- Area: 132
- Dimensions: 12 x 11
Bedroom 3
- Level: Main
- Area: 120
- Dimensions: 12 x 10
Primary bathroom
- Features: Private
Dining room
- Level: Main
Kitchen
- Area: 168
- Dimensions: 14 x 12
Living room
- Level: Main
- Area: 725
- Dimensions: 29 x 25
Heating
- Heat Pump, Radiant Floor, Natural Gas, Fireplace(s)
Cooling
- Central Air
Appliances
- Included: Refrigerator, Oven/Range, Disposal, Dishwasher, Microwave, Washer, Dryer, Water Filtration System, Exhaust Fan, Instant Hot Water
- Laundry: Main Level
Features
- Walk-In Closet(s), Pantry, Granite Counters, Solid Surface Counters, Kitchen Island, Mud Room, Vaulted Ceiling(s), Cable TV, High Speed Internet
- Flooring: Luxury Vinyl Plank
- Has fireplace: Yes
- Fireplace features: Electric
Interior area
- Total structure area: 1,600
- Total interior livable area: 1,600 sqft
- Finished area above ground: 1,600
- Finished area below ground: 0
Property
Parking
- Total spaces: 3
- Parking features: Attached, Garage Door Opener, Paved, Concrete Floors, Concrete
- Attached garage spaces: 3
- Has uncovered spaces: Yes
Accessibility
- Accessibility features: Accessible Entrance, Covered Entrance, Accessible Full Bath
Features
- Levels: One
- Stories: 1
- Patio & porch: Patio, Covered
- Exterior features: Sprinkler System
- Has view: Yes
- View description: Golf Course
- Waterfront features: Other
- Frontage type: Golf Course
Lot
- Size: 0.88 Acres
- Features: Level, Landscaped, Metes and Bounds
Details
- Additional structures: Shed(s)
- Parcel number: 37220352000106
- Zoning description: Residential
Construction
Type & style
- Home type: SingleFamily
- Architectural style: Ranch
- Property subtype: Single Family Residence
Materials
- Frame, Vinyl Siding
- Foundation: Slab
- Roof: Asphalt
Condition
- New construction: No
- Year built: 2025
Utilities & green energy
- Sewer: Private Sewer
- Water: Private
Community & HOA
Community
- Features: Tennis Court(s), Lake Privileges, Park, Common Area, Trails
- Security: Smoke Detector(s)
- Subdivision: Lake Isabella
HOA
- Services included: Other
- HOA fee: $300 annually
Location
- Region: Weidman
Financial & listing details
- Price per square foot: $243/sqft
- Tax assessed value: $158,737
- Annual tax amount: $5,561
- Price range: $389K - $389K
- Date on market: 5/19/2026
- Cumulative days on market: 58 days
- Listing agreement: Exclusive Right Sell
- Listing terms: Conventional,Cash,FHA,VA Loan
- Ownership type: Private Owner
- Road surface type: Asphalt
Price history
| Date | Event | Price |
|---|---|---|
| 7/15/2026 | Sold | $389,000$243/sqft |
Source:  NGLRMLS #1945339 Report a problem NGLRMLS #1945339 Report a problem | ||
| 6/12/2026 | Pending sale | $389,000$243/sqft |
Source: NGLRMLS #1945339 Report a problem | ||
| 5/19/2026 | Listed for sale | $389,000$243/sqft |
Source: NGLRMLS #1945339 Report a problem | ||
Public tax history
| Year | Property taxes | Tax assessment |
|---|---|---|
| 2025 | -- | $113,400 +1729% |
| 2024 | -- | $6,200 |
Find assessor info on the county website
Neighborhood: 48893
Nearby homes
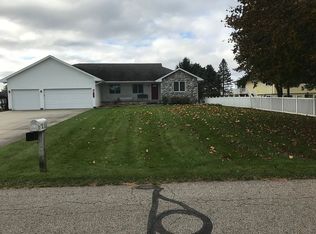
- $666,4005 bd3 ba3.3k sqft1138 Fairway Dr, Weidman, MI 48893Off Market
- $508,200-- bd-- ba-- sqft1140 Fairway Dr, Weidman, MI 48893Off Market
- $597,300-- bd-- ba-- sqft1136 Fairway Dr, Weidman, MI 48893Off Market
- $521,200-- bd-- ba-- sqft1129 Fairway Dr, Weidman, MI 48893Off Market
- $431,000-- bd-- ba-- sqft1129 Fairway Dr, Weidman, MI 48893Off Market
- $458,4000.31 Acres1142 Fairway Dr, Weidman, MI 48893Off Market
- $556,100-- bd-- ba-- sqft1134 Fairway Dr, Lake Isabella, MI 48893Off Market
- $147,900-- bd-- ba-- sqft1145 Fairway Dr APT 6, Lake Isabella, MI 48893Off Market
Nearby schools
GreatSchools rating
- 5/10Chippewa Hills Intermediate SchoolGrades: 5-8Distance: 7.8 mi
- 6/10Chippewa Hills High SchoolGrades: 7-12Distance: 7.9 mi
- 5/10Barryton Elementary SchoolGrades: PK-4Distance: 10.6 mi
Schools provided by the listing agent
- District: Chippewa Hills School District
Source: NGLRMLS. This data may not be complete. We recommend contacting the local school district to confirm school assignments for this home.


Get pre-qualified for a loan
At Zillow Home Loans, we can pre-qualify you in as little as 5 minutes with no impact to your credit score.An equal housing lender. NMLS #10287.
Sell for more on Zillow
Get a Zillow Showcase℠ listing at no additional cost and you could sell for .
$388,800
2% more
+$7,776
With Zillow Showcase(estimated)
$396,576
- Michigan
- Isabella County
- Lake Isabella
- 48893
- 1139 Fairway Dr
Nearby cities
Nearby zip codes
Other Lake Isabella Topics
