Skip main navigation
Off market
  • $343,300

    1139 Fenno Dr, Riverdale, IA 52722

    3beds
    2,400sqft
    SingleFamily
    Built in 1959
    0.41 Acres Lot
    $343,300 Zestimate®
    $143/sqft
    $2,901 Estimated rent

    Home value

    $343,300

    $316,000 - $371,000

    $2,901/mo

    Zestimate® history
    Loading
    Loading...

    Owner options

    List your home for rent

    $2,901/mo

    Rent Zestimate®

    Find your next renter with Zillow Rental Manager. Plus, with online applications, you can quickly screen prospective tenants – for free.

    Learn more

    $2,901/mo

    Rent Zestimate®

    Refinance and save

    $2,310/mo

    Est. payment

    Refinancing to a lower rate could help reduce your monthly payments and save thousands over the life of the loan.

    See today's rates

    $2,310/mo

    Est. payment

    Explore your selling options

    Work with a Zillow partner agent

    Leverage their expertise and Zillow's premium Showcase listings to get your home seen by more buyers.

    Get started

    List with your own agent

    Get your home in front of millions of buyers by listing it on Zillow.

    Learn how to do it

    Sell it yourself

    Take full control of how buyers see your home on Zillow by listing For Sale by Owner (FSBO).

    List your home

    What's special

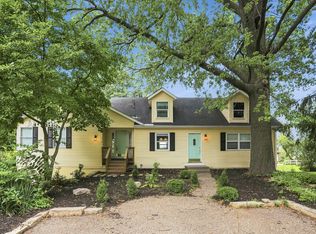
    Imagine coming home to this beautifully appointed family home. It is a single-family three-bedroom, three-bath brick home located in Riverdale, Iowa (52722). The 1959 brick home has been completed remodeled and is situated in a quiet neighborhood that overlooks the Mississippi River. The home is located within the Quad Cities and is a short drive to the Rock Island Arsenal (7.33 miles) and John Deere Corporate offices. There are many outdoor actives to choose from and features miles of hiking and biking trails, including the Mississippi River Trail (MRT) and the American Discovery Trail (ADT) that intersect in the Quad Cities community. Riverdale is also home to Pleasant Valley High School (1.4 miles). Pleasant Valley Junior High School is located in LeClaire (5.8 miles). Riverdale Heights Elementary is located in Bettendorf (3.2 miles). 2,400 square feet Living Room features a wood-burning fireplace 3 Bedroom 3 Bathroom Two-car attached garage Custom Kitchen: Cherry cabinets, quartz countertops, and slate floor. Stainless steel applications wine refrigerator, convection oven with gas cooktop and warming oven, and a microwave. Primary Bedroom: Five-piece ensuite bathroom double-headed shower, double sinks, deep soaker tub, heated floors and towel rack, and walk-in closet Three outdoor living spaces: Patio off the kitchen, patio off the lower front door, and deck off the living room Media/Family Room features a flat-screen television with surround sound theater and a wood-burning fireplace with a gas starter Hardwood, slate, and ceramic tile floors through-out (lower level bedroom features carpet)\ Custom trim and solid craftsmen interior doors throughout Carriage garage door and remote opening system Wired for music through-out home, exterior patio speakers included Window treatments to remain throughout the home Washer, dryer, laundry tub, and freezer included PRIVATE The home also has a full deck that overlooks a private orchard and garden Located at the end of a no-thru street It is a public street until the driveway, though it seems like a private lane. Need more information, please call +0. *Room Sizes are for furniture planning only and not warranted. Room Sizes: Living/Great Room 14' x 21' Dining Room 14' x 10' (contiguous to Living Room) Kitchen walk space is 8'4" x 13'4" (a small kitchen table has fit along with the 7' window in the past) Bartop eating counter is 9'10" Main bath is 8'9" x 7'7" (Tub/Shower, stool, sink, and linen closet) Coat closet by the front door Linen closet in the bedroom hallway Guest Bedroom Up 11'6" x 11'10" Primary Bedroom Up is 11' x 15'4" (holds a king, two nightstands, and dresser) Primary Bedroom Walk-in Closet roughly 6'x6' (Another long wall for a dresser opposite the closet) Guest Bedroom Down 10' x 10' Flex Space of Lower Level 12' x 17' (Den) and 10' x 10' (Office) (It's all open with no walls. That is how the architect drew the measurements.) Family/Media Room 13' x 17" Utility Room Storage 19'8" x 7'9" (Holds included washer, dryer, washtub, shelving around the laundry area.) Garage is 19'8" x 22'2"

    This property is not currently displayed as for sale or rent on Zillow. This may be different from what's on other websites or public sources.
    Facts & features

    Interior

    Bedrooms & bathrooms
    • Bedrooms: 3
    • Bathrooms: 3
    • Full bathrooms: 3
    Heating
    • Forced air
    Cooling
    • Central
    Appliances
    • Included: Dryer, Washer
    • Laundry: In Unit
    Features
    • Flooring: Hardwood
    • Basement: Finished
    • Has fireplace: Yes
    • Fireplace features: masonry
    Interior area
    • Total interior livable area: 2,400 sqft

    Property

    Parking
    • Parking features: Garage - Attached, Off-street
    Features
    • Exterior features: Brick
    • Has view: Yes
    • View description: Water
    • Has water view: Yes
    • Water view: Water
    Lot
    • Size: 0.41 Acres
    Details
    • Parcel number: 842323009

    Construction

    Type & style
    • Home type: SingleFamily
    Materials
    • brick
    • Foundation: Concrete Block
    • Roof: Asphalt
    Condition
    • Year built: 1959

    Community & HOA

    Location
    • Region: Riverdale

    Financial & listing details

    • Price per square foot: $143/sqft
    • Tax assessed value: $314,000
    • Annual tax amount: $4,070

    Price history

    DateEventPrice
    2/27/2021Listing removed--
    Source: Owner Report a problem
    10/14/2020Listing removed$2,500$1/sqft
    Source: Owner Report a problem
    9/1/2020Price change$2,500-5.7%$1/sqft
    Source: Owner Report a problem
    7/23/2020Price change$2,650+6%$1/sqft
    Source: Owner Report a problem
    6/7/2020Listed for rent$2,500+2%$1/sqft
    Source: Owner Report a problem
    7/12/2018Listing removed$2,450$1/sqft
    Source: Owner Report a problem
    4/24/2018Listed for rent$2,450-2%$1/sqft
    Source: Owner Report a problem
    11/24/2015Listing removed$2,500$1/sqft
    Source: MillTown Realty Property Management Report a problem
    10/10/2015Listed for rent$2,500$1/sqft
    Source: MillTown Realty Property Management Report a problem
    7/11/2001Sold$135,000$56/sqft
    Source: MRED as distributed by MLS GRID #QC4031081 Report a problem

    Public tax history

    YearProperty taxesTax assessment
    2025$4,070 -1.5%$314,000 +3.7%
    2024$4,134 +5.2%$302,800
    2023$3,930 +10.6%$302,800 +16.9%
    2022$3,554 +1.5%$259,080
    2021$3,500 -12.5%$259,080 +8.7%
    2020$3,998 +2.6%$238,360
    2019$3,897 -2.3%$238,360 +4.6%
    2018$3,988 +0.3%$227,920
    2017$3,976 +5.9%$227,920 +7.7%
    2016$3,754 $211,550 +12.4%
    2015$3,754 +11.9%$188,140
    2014$3,356 $188,140
    2013$3,356 +0.9%--
    2012$3,326 +68%$188,140 +1.5%
    2009$1,980 +5.4%$185,270
    2008$1,878 +3.3%$185,270
    2007$1,818 +10.2%--
    2006$1,650 -5.1%--
    2005$1,738 +32.9%--
    2003$1,308 +8.8%--
    2002$1,202 -4.3%--
    2001$1,256 --
    Find assessor info on the county website

    Neighborhood: 52722

    Nearby schools

    GreatSchools rating
    Get pre-qualified for a loan
    At Zillow Home Loans, we can pre-qualify you in as little as 5 minutes with no impact to your credit score.

    An equal housing lender. NMLS #10287.

    Sell for more on Zillow
    Get a Zillow Showcase℠ listing at no additional cost and you could sell for .
    $343,300
    2% more
    +$6,866
    With Zillow Showcase(estimated)
    $350,166
